
Lori Cedarstrom
Embarc Realty
(855) 506-0882
49 Total Sales
4 in Camelback East Village
$239K - $875K Price Range
Estimated Value: $305,998
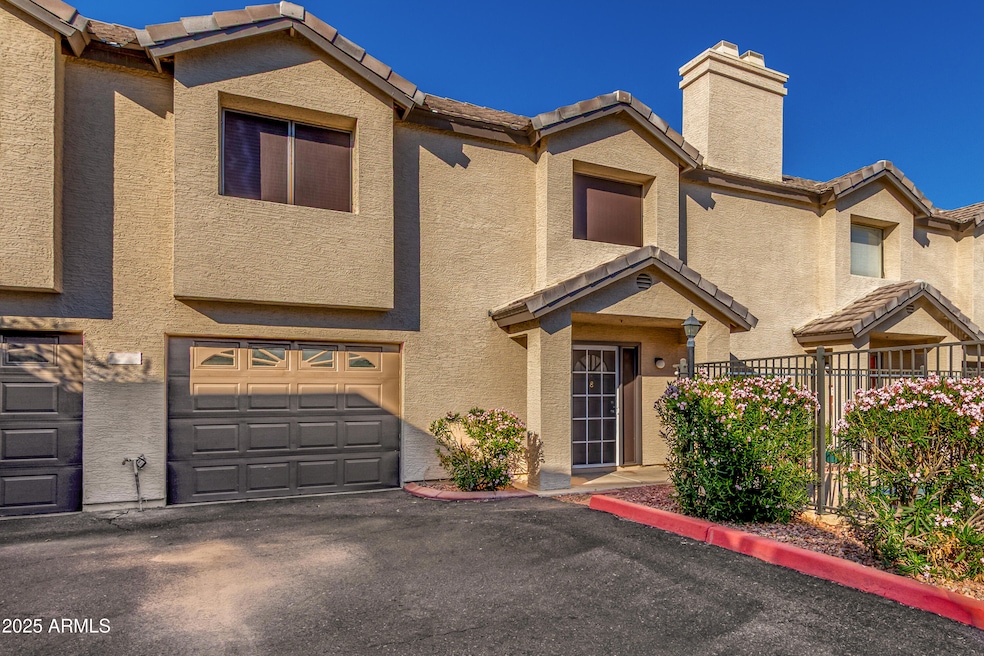
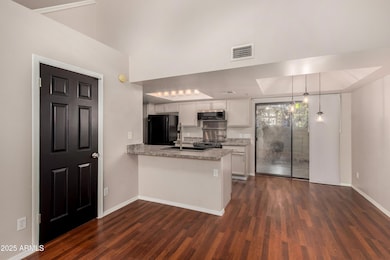
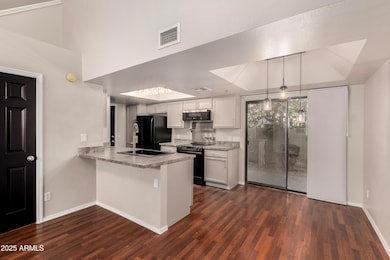
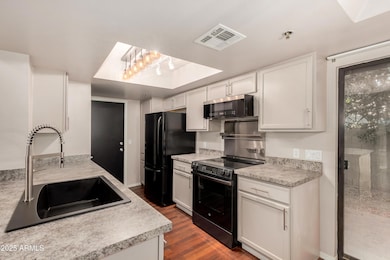
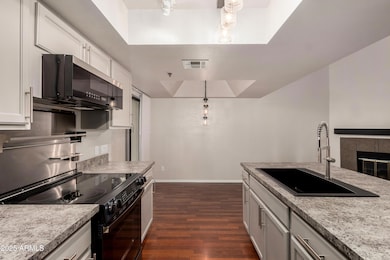
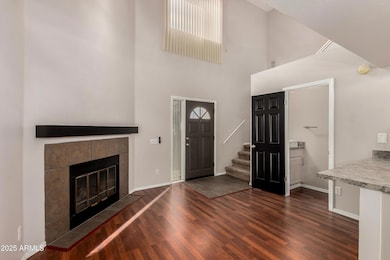
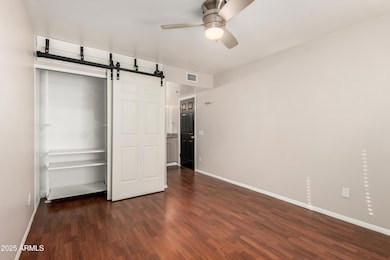
Arcadi Lite Townhome facing the community pool. This 1 bedroom plus Loft/office has been remodeled with newer kitchen appliances. Master suite and loft are upstairs. Downstairs you have wide open space with a cozy fireplace. Townhome has inside laundry including washer and dryer. Single car garage that you can access into your kitchen for added convenience. Also, brand new Ac unit to stay cool and energy efficient. Rent includes water, trash and sewer.Very centrally located townhome.
We collect this data history from publicly available records. To have your information removed, we recommend requesting removal directly through your county’s website.
Lori Cedarstrom
Embarc Realty
(855) 506-0882
49 Total Sales
4 in Camelback East Village
$239K - $875K Price Range
Sally Werner
Key Select Real Estate
(623) 253-1868
35 Total Sales
2 in Camelback East Village
$545K - $600K Price Range
Scott Porambo
Prime House LLC
(888) 622-7071
74 Total Sales
1 in Camelback East Village
$1,610,000 Price
Christine Bayer
Bayer Realty
(623) 552-6186
37 Total Sales
2 in Camelback East Village
$295K - $673K Price Range
Jackie Briggs
Locality Homes
(855) 927-1535
135 Total Sales
2 in Camelback East Village
$649K - $952K Price Range
Joe Coletti
Home Masters Realty LLC
(480) 923-6069
27 Total Sales
4 in Camelback East Village
$222K - $450K Price Range
We collect this data history from publicly available records. To have your information removed, we recommend requesting removal directly through your county’s website.
| Date | Buyer | Sale Price | Title Company |
|---|---|---|---|
| $306,000 | First American Title Insurance | ||
| Gvs Living Trust | -- | Ogborne Michelle N | |
| Gvs Living Trust | -- | Ogborne Michelle N | |
| Scales Gary V | $225,000 | Chicago Title Agency | |
| Wagner Victoria Ann | -- | None Available | |
| Wagner Victoria A | $95,000 | Century Title Agency | |
| Rich Holly Jane | $73,700 | Fidelity Title |
We collect this data history from publicly available records. To have your information removed, we recommend requesting removal directly through your county’s website.
| Date | Status | Borrower | Loan Amount |
|---|---|---|---|
| Previous Owner | $213,750 | ||
| Previous Owner | Wagner Victoria A | $67,444 | |
| Previous Owner | Wagner Victoria A | -- | |
| Previous Owner | Wagner Victoria A | $90,250 |
We collect this data history from publicly available records. To have your information removed, we recommend requesting removal directly through your county’s website.
| Date | Event | Price | List to Sale | Price per Sq Ft |
|---|---|---|---|---|
| 01/10/2026 01/10/26 | Rented | $1,795 | 0.0% | -- |
| 10/17/2025 10/17/25 | Price Changed | $1,795 | -5.5% | $2 / Sq Ft |
| 10/01/2025 10/01/25 | For Rent | $1,900 | -- | -- |
We collect this data history from publicly available records. To have your information removed, we recommend requesting removal directly through your county’s website.
| Year | Tax Paid | Tax Assessment Tax Assessment Total Assessment is a certain percentage of the fair market value that is determined by local assessors to be the total taxable value of land and additions on the property. | Land | Improvement |
|---|---|---|---|---|
| 2025 | $849 | $10,254 | ||
| 2024 | $792 | $9,765 | ||
| 2023 | $792 | $25,930 | $5,180 | $20,750 |
| 2022 | $760 | $19,650 | $3,930 | $15,720 |
| 2021 | $785 | $17,960 | $3,590 | $14,370 |
| 2020 | $773 | $15,500 | $3,100 | $12,400 |
| 2019 | $744 | $14,800 | $2,960 | $11,840 |
| 2018 | $630 | $13,520 | $2,700 | $10,820 |
| 2017 | $598 | $11,910 | $2,380 | $9,530 |
| 2016 | $582 | $11,270 | $2,250 | $9,020 |
| 2015 | $535 | $8,980 | $1,790 | $7,190 |
Landlord's Agent in 2026
Sam Vega
Vega and Associates Real Estate
(602) 885-8569
67 Total Sales
Source: Arizona Regional Multiple Listing Service (ARMLS)
MLS Number: 6927018
APN: 127-13-096
Disclaimer: Certain information contained herein is derived from information provided by parties other than Homes.com. All information provided is deemed reliable, but is not guaranteed to be accurate and should be independently verified.
All information should be verified by the recipient and none is guaranteed as accurate by ARMLS
Listing Information presented by local MLS brokerage: Ten-X, local REALTOR®- Arlene Richardson - (888)-952-6393
Ask me questions while you tour the home.