
Candee Potter
One Stop Realty and Auction
(615) 560-7287
67 Total Sales
3 in Murfreesboro
$285K - $295K Price Range


Estimated Value: $562,038
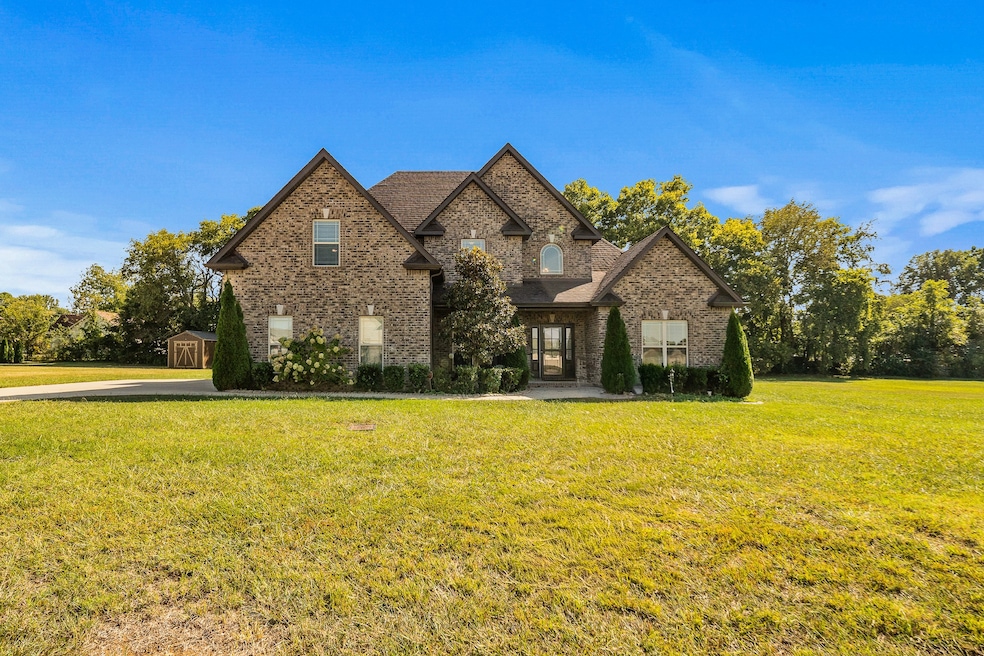
Discover this spotless, beautifully upgraded 3-bedroom, 2.5-bath (plus spacious bonus room) home located in a quiet, well-kept neighborhood—just peace, privacy, and plenty of space to make your own. Situated on a flat .61-acre lot, this all-brick home offers timeless curb appeal and solid craftsmanship. Step inside to find gleaming hardwood floors, tile bathrooms, and incredible crown molding that adds a touch of luxury throughout. The layout is functional and spacious, ideal for both everyday living and entertaining. In addition to three large bedrooms, there is an oversized bonus room with wet bar that could serve as an additional living space on the 2nd floor. Large kitchen with ample cabinetry and natural light. Covered front porch and roomy backyard patio – perfect for gatherings or gardening. Detached storage shed in excellent condition conveys with property! Buchanan Elementary/Whitworth-Buchanan Middle/Riverdale High School zones! This is the house you've been looking for. Co-Listed with Tracy McGee of Infinity Partners Realty, 901-896-4700
Last Agent to Sell the Property
RE/MAX Choice Properties Brokerage Phone: 2057920776 License #338782 Listed on: 09/18/2025
Last Buyer's Agent
RE/MAX Choice Properties Brokerage Phone: 2057920776 License #338782 Listed on: 09/18/2025
Candee Potter
One Stop Realty and Auction
(615) 560-7287
67 Total Sales
3 in Murfreesboro
$285K - $295K Price Range
Jimmy Burris
Keller Williams Realty - Murfreesboro
(615) 703-5107
76 Total Sales
36 in Murfreesboro
$265K - $880K Price Range
Ryan Drummond
Red Realty, LLC
(615) 805-5975
76 Total Sales
36 in Murfreesboro
$238K - $7.8M Price Range
Tammy Jeffers
Benchmark Realty, LLC
(615) 551-3721
177 Total Sales
4 in Murfreesboro
$449K - $680K Price Range
Paula Cirulli
Partners Real Estate, LLC
(615) 654-1395
43 Total Sales
2 in Murfreesboro
$310K - $1M Price Range
Teresa Leigh
Benchmark Realty, LLC
(615) 703-8569
47 Total Sales
3 in Murfreesboro
$320K - $725K Price Range
We collect this data history from publicly available records. To have your information removed, we recommend requesting removal directly through your county’s website.
| Date | Event | Price | List to Sale | Price per Sq Ft |
|---|---|---|---|---|
| 11/14/2025 11/14/25 | Sold | $533,300 | -0.3% | $224 / Sq Ft |
| 10/06/2025 10/06/25 | Pending | -- | -- | -- |
| 09/29/2025 09/29/25 | Price Changed | $534,900 | -3.6% | $225 / Sq Ft |
| 09/18/2025 09/18/25 | For Sale | $554,900 | -- | $233 / Sq Ft |
Seller's Agent in 2025
Michael Giles
RE/MAX
(205) 792-0776
20 Total Sales
Source: Realtracs
MLS Number: RTC2996000
Disclaimer: Certain information contained herein is derived from information provided by parties other than Homes.com. All information provided is deemed reliable, but is not guaranteed to be accurate and should be independently verified.
All data is obtained from various sources and may not have been verified by broker or MLS GRID. Supplied Open House Information is subject to change without notice. All information should be independently reviewed and verified for accuracy. Properties may or may not be listed by the office/agent presenting the information. Some IDX listings have been excluded from this website.
Listings courtesy of Realtracs as distributed by MLS GRID.
Listing Information presented by local MLS brokerage: Ten-X, LLC dba Homes.com, local broker - Arlene Richardson - 888-952-6393 - 17600 Laguna Canyon Rd, Irvine, CA 92618.
Based on information submitted to the MLS GRID
Ask me questions while you tour the home.