NOT LISTED FOR SALE

43196 Farringdon Square Broadlands, VA 20148

Broadlands Area

Estimated Value: $670,712

3 Beds
2.5 Baths
2,544 Sq Ft
$264/Sq Ft Est. Value

Highlights

  • Fitness Center
  • Gourmet Kitchen
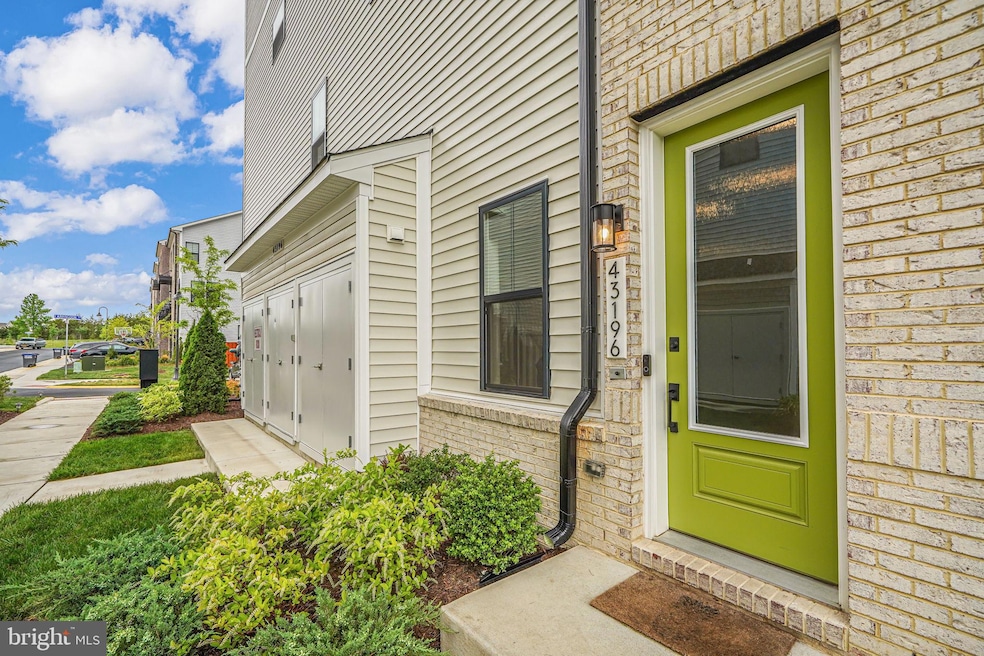
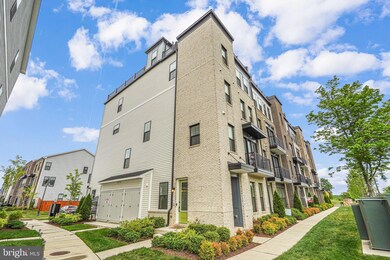
  • Contemporary Architecture
  • New Construction
  • Open Floorplan
  • Combination Kitchen and Living

About This Home

***SELLER HAS AUTHORIZED CONTINUED SHOWINGS AND WILL ACCEPT BACKUP OFFERS. PLEASE REACH OUT TO LISTING AGENT***

Live Your Best Life in this Modern Broadlands Townhome-Syle Condo!

***ASSUMABLE FHA MORTGAGE @ 4.75%!.***

Calling all nature lovers and urban adventurers! This stunning 3-bedroom, 2.5-bathroom townhome in the award-winning community of Broadlands offers the perfect blend of modern living and easy access to the outdoors.

Your Private Oasis Awaits:
Unwind and reconnect with nature on your expansive rooftop terrace – the perfect spot for summer barbecues with breathtaking views. Imagine sipping your morning coffee on your private balcony, or enjoying a quiet evening with friends under the stars.

Luxury Meets Convenience:
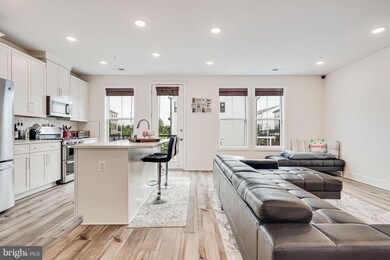
Inside, this meticulously maintained 2022 Prescott model by Van Metre Homes boasts designer finishes throughout. The chef's kitchen is a dream come true, featuring beautiful white quartz countertops, a gas stove for all your culinary creations, a large island for extra prep space, and sleek stainless steel GE appliances. The classic subway tile backsplash adds a touch of sophistication, and the sizable pantry keeps everything organized.

Open Concept Living:
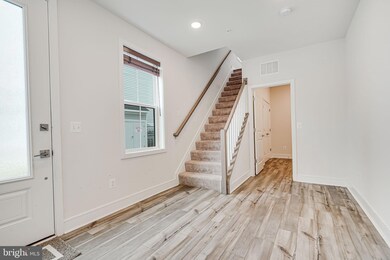
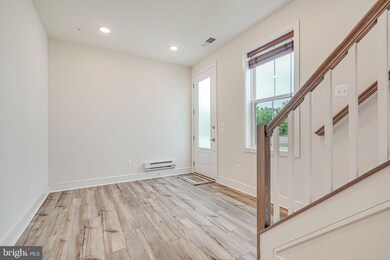
The open floor plan seamlessly connects the living and dining areas, creating a perfect space for entertaining. Modern luxury vinyl plank flooring adds warmth and style, while the abundant LED disc lighting creates a bright and inviting atmosphere.

Tranquil Retreats:
Head upstairs to your luxurious primary suite, complete with a spacious walk-in closet and a spa-like bathroom featuring a soaking tub and a frameless shower. The convenient laundry facilities are located on this level as well. Two additional bedrooms with ample closet space and a full bathroom offer a perfect haven for family or guests.

Bonus Features:
One-car garage for your vehicle and extra storage.
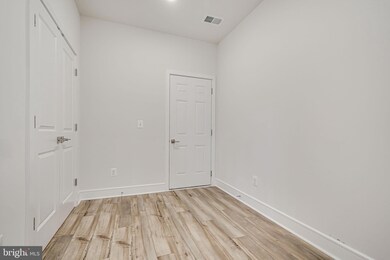
Mudroom area for keeping your entryway organized.
Custom window blinds throughout for added convenience and privacy.
Desirable corner lot provides extra light and privacy.

Don't Wait! This end-unit townhome is move-in ready, so you can skip the long wait to build and start enjoying your new Broadlands lifestyle today!

Contact me today for a private showing! This gem won't last long!

*** Furry family (2 large dogs) in home. Dogs will be crated in the mudroom or removed during showings. Video and audio monitoring devices at front door and on main level, Seller may need a short rent back***

Last Agent to Sell the Property

Angela Decint

(703) 783-7485 licensingdmv@compass.com Compass Listed on: 05/14/2024

Compass

Last Buyer's Agent

Nicholas Leigh

(540) 845-7247 ngleigh18@gmail.com Town & Country Elite Realty, LLC.

Range of Values:

--
Value Increase
--
Percent Increase
--
Adjusted for Inflation
Collateral Analytics

Collateral Analytics Collateral Analytics AVMs (Automated Valuation Model) employ a number of statistical approaches combined with neighborhood-specific comparable selection guarantees the most up-to-date and precise valuations.

Not Available

Collateral Analytics does not have data for the current month. Please view the chart for historical values.

ICE

ICE Mortgage Technology ICE Mortgage Technology’s AVM (Automated Valuation Model) is a state-of-the-art online residential property valuation tool that provides a quick and accurate estimate of the value of almost any home in the U.S.

Not Available

ICE Mortgage Technology does not have data for the current month. Please view the chart for historical values.

First American

First American First American Data & Analytics’ next-generation AVM combines unrivaled data assets with a blended ensemble of valuation models to produce highly accurate, reliable valuations you can trust.

Not Available

First American does not have data for the current month. Please view the chart for historical values.

Quantarium

Quantarium Quantarium’s valuation service, repeatedly proven the industry’s most accurate and comprehensive, is supercharged with a self-learning and auto-tuning AI engine that continually becomes smarter and more accurate as it processes daily inputs from the industry’s leading RE data lake.

Not Available

Quantarium does not have data for the current month. Please view the chart for historical values.

Average Value
Not Available
List Price
Sold Price
Create a Home Valuation Report for This Property
The Home Valuation Report is an in-depth analysis detailing your home's value as well as a comparison with similar homes in the area

Townhouse Details

Home Type

  • Townhome

Est. Annual Taxes

  • $5,158

Year Built

  • Built in 2022 | New Construction

HOA Fees

Parking

  • 1 Car Attached Garage
  • 1 Driveway Space
  • Rear-Facing Garage

Home Design

  • Contemporary Architecture
  • Slab Foundation
  • Architectural Shingle Roof
  • Vinyl Siding
  • Masonry

Interior Spaces

  • 2,544 Sq Ft Home
  • Property has 4 Levels
  • Open Floorplan
  • Ceiling height of 9 feet or more
  • Recessed Lighting
  • Double Pane Windows
  • Window Treatments
  • Combination Kitchen and Living

Kitchen

  • Gourmet Kitchen
  • Gas Oven or Range
  • Built-In Microwave
  • Dishwasher
  • Kitchen Island
  • Upgraded Countertops
  • Disposal

Flooring

  • Partially Carpeted
  • Luxury Vinyl Plank Tile

Bedrooms and Bathrooms

  • 3 Bedrooms
  • En-Suite Bathroom
  • Walk-In Closet
  • Soaking Tub

Laundry

  • Laundry on upper level
  • Dryer
  • Washer

Home Security

  • Exterior Cameras
  • Surveillance System

Eco-Friendly Details

  • Energy-Efficient Appliances
  • Energy-Efficient Windows with Low Emissivity
  • ENERGY STAR Qualified Equipment for Heating

Outdoor Features

  • Balcony
  • Terrace

Unit Details

  • Property is in excellent condition

Schools

  • Hillside Elementary School
  • Eagle Ridge Middle School
  • Briar Woods High School

Utilities

  • Forced Air Heating and Cooling System
  • Heating System Uses Natural Gas
  • Vented Exhaust Fan
  • Programmable Thermostat
  • Natural Gas Water Heater

Listing and Financial Details

  • Assessor Parcel Number 119274738012

Community Details

Overview

  • Association fees include common area maintenance, management, pool(s), sewer, snow removal, trash, water, reserve funds
  • Broadlands HOA
  • Demott & Silver Broadlands Condo
  • Built by Van Metre
  • Demott & Silver Subdivision, Prescott Floorplan
  • Property Manager

Amenities

  • Common Area
  • Community Center

Recreation

  • Tennis Courts
  • Community Playground
  • Fitness Center
  • Community Pool
  • Jogging Path

Pet Policy

  • Dogs and Cats Allowed

Security

  • Fire and Smoke Detector
  • Fire Sprinkler System

Townhouse Details

Home Type

Townhome

Est. Annual Taxes

$5,158

Year Built

Built in 2022 | New Construction

HOA Fees

$368 per month

Parking

1

Listing Details

  • Property Type: Residential
  • Structure Type: End Of Row/Townhouse
  • Architectural Style: Contemporary
  • Ownership: Condominium
  • Inclusions: Video monitoring camera systems conveys
  • New Construction: Yes
  • Story List: Main, Upper 1, Upper 2
  • Federal Flood Zone: No
  • Year Built: 2022
  • Automatically Close On Close Date: No
  • Special Features: 4098
  • Property Sub Type: Townhouses

Interior Features

  • Appliances: Built-In Microwave, Dishwasher, Disposal, Dryer, Energy Efficient Appliances, Exhaust Fan, Oven/Range - Gas, Refrigerator, Washer, Water Heater
  • Flooring Type: Luxury Vinyl Plank, Partially Carpeted
  • Interior Amenities: Carpet, Floor Plan - Open, Kitchen - Gourmet, Kitchen - Island, Pantry, Primary Bath(s), Recessed Lighting, Bathroom - Soaking Tub, Upgraded Countertops, Walk-In Closet(s), Window Treatments, Combination Kitchen/Living
  • Window Features: Energy Efficient, Double Pane, Low-E
  • Fireplace: No
  • Wall Ceiling Types: 9'+ Ceilings
  • Foundation Details: Slab
  • Levels Count: 4
  • Basement: No
  • Laundry Type: Upper Floor
  • Total Sq Ft: 2544
  • Living Area Sq Ft: 2544
  • Price Per Sq Ft: 261.40
  • Above Grade Finished Sq Ft: 2544
  • Above Grade Finished Area Units: Square Feet

Beds/Baths

  • Bedrooms: 3
  • Total Bathrooms: 3
  • Full Bathrooms: 2
  • Half Bathrooms: 1
  • Main Level Bathrooms: 1.00
  • Upper Level Bathrooms: 2
  • Upper Level Bathrooms: 1.00
  • Upper Level 2 Bathrooms: 1.00
  • Main Level Half Bathrooms: 1

Exterior Features

  • Other Structures: Above Grade, Below Grade
  • Construction Materials: Masonry, Vinyl Siding
  • Construction Completed: Yes
  • Roof: Architectural Shingle
  • Water Access: No
  • Waterfront: No
  • Water Oriented: No
  • Pool: Yes - Community
  • Tidal Water: No
  • Water View: No

Garage/Parking

  • Garage Spaces: 1.00
  • Garage: Yes
  • Parking Features: Paved Driveway
  • Garage Features: Garage - Rear Entry
  • Attached Garage Spaces: 1
  • Total Garage And Parking Spaces: 2
  • Type Of Parking: Attached Garage, Driveway
  • Number of Spaces in Driveway: 1

Utilities

  • Central Air Conditioning: Yes
  • Cooling Fuel: Electric
  • Cooling Type: Central A/C, Programmable Thermostat
  • Heating Fuel: Natural Gas
  • Heating Type: Energy Star Heating System, Forced Air
  • Heating: Yes
  • Hot Water: Natural Gas
  • Security: Exterior Cameras, Fire Detection System, Smoke Detector, Sprinkler System - Indoor, Surveillance Sys
  • Sewer/Septic System: Public Sewer
  • Water Source: Public

Condo/Co-op/Association

  • HOA Fees: 120.00
  • HOA Fee Frequency: Monthly
  • Condo Co-Op Association: Yes
  • Condo Co-Op Fee: 248.21
  • Condo Co-Op Fee Frequency: Monthly
  • Condo Co-Op Name: Demott & Silver Broadlands Condo
  • HOA Condo Co-Op Amenities: Common Grounds, Tennis Courts, Tot Lots/Playground, Jog/Walk Path, Community Center, Fitness Center
  • HOA Condo Co-Op Fee Includes: Common Area Maintenance, Management, Pool(s), Sewer, Snow Removal, Trash, Water, Reserve Funds
  • HOA Name: BROADLANDS HOA
  • HOA: Yes
  • Senior Community: No

Schools

  • Elementary School Source: Listing Agent
  • High School Source: Listing Agent
  • Middle School Source: Listing Agent
  • School District Source: Listing Agent
  • Elementary School: HILLSIDE
  • High School: BRIAR WOODS
  • Middle Or Junior School: EAGLE RIDGE

Lot Info

  • Lot Dimensions: 0.00 x 0.00
  • Outdoor Living Structures: Balcony, Terrace
  • Property Condition: Excellent
  • Zoning: PDTRC
  • In City Limits: No

Building Info

  • Builder Name: Van Metre

Rental Info

  • Pets: Dogs Ok, Cats Ok
  • Pets Allowed: Yes
  • Vacation Rental: No
  • Property Manager: Yes

Tax Info

  • Tax Annual Amount: 5158.00
  • Assessor Parcel Number: 119274738012
  • County Tax Payment Frequency: Annually
  • Tax Year: 2023

MLS Schools

  • School District Name: LOUDOUN COUNTY PUBLIC SCHOOLS

Home Values in the Area

Source: Public Records

Average Home Value in this Area


Source: Public Records

Agents Specializing in Broadlands, VA

See All Agents

Purchase History

We collect this data history from publicly available records. To have your information removed, we recommend requesting removal directly through your county’s website.

Date Buyer Sale Price Title Company
$655,000 Universal Title
Yahiaoui Khaled $624,679 First American Title
Source: Public Records

Mortgage History

We collect this data history from publicly available records. To have your information removed, we recommend requesting removal directly through your county’s website.

Date Status Borrower Loan Amount
Previous Owner $37,049
Previous Owner Yahiaoui Khaled $613,364
Source: Public Records

Tax History

We collect this data history from publicly available records. To have your information removed, we recommend requesting removal directly through your county’s website.

Year Tax Paid Tax Assessment Tax Assessment Total Assessment is a certain percentage of the fair market value that is determined by local assessors to be the total taxable value of land and additions on the property. Land Improvement
2026 $4,791 $595,190 $180,000 $415,190
2025 $4,968 $617,150 $180,000 $437,150
2024 $5,327 $615,840 $180,000 $435,840
2023 $5,159 $589,580 $180,000 $409,580
2022 $0 $0 $0 $0
Source: Public Records

Map

Source: Bright MLS

MLS Number: VALO2070620

Bright MLS

APN: 119-27-4738-012

Your Personal Tour Guide

Ask me questions while you tour the home.