
Seller's Agent in 2025
Ryan Backes
Backes Real Estate
(319) 240-5039
129 Total Sales
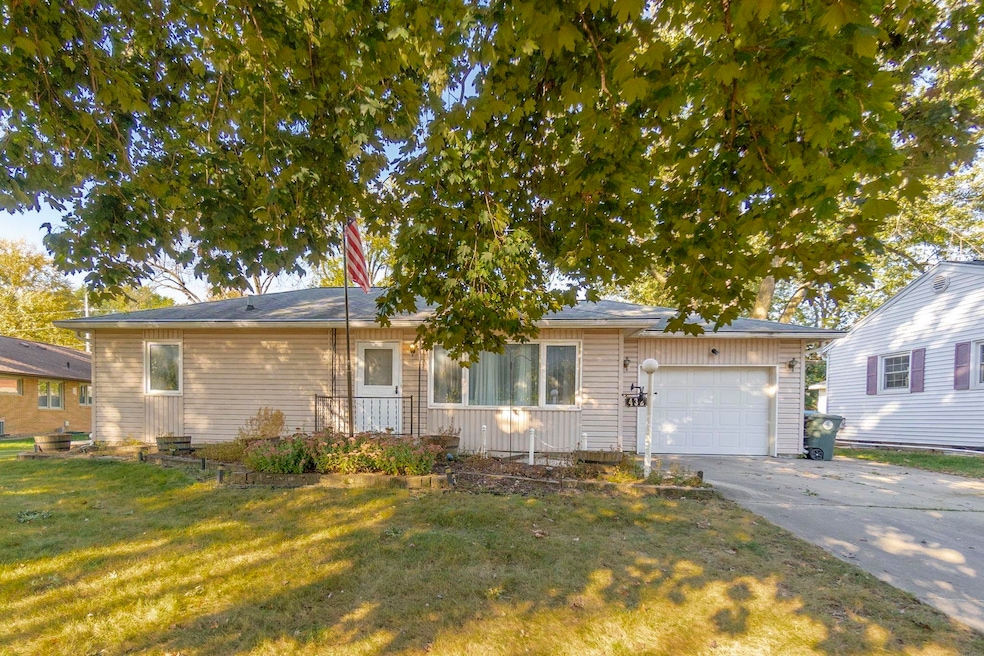


Estimated Value: $177,000 - $190,000
Step inside 432 Ardmore Street and you’ll instantly feel the warmth and character this home offers. The living room welcomes you with a bright and open feel, highlighted by large windows that bring in natural light and showcase the detailed ceiling design that gives this space a touch of elegance. The kitchen has been thoughtfully updated with granite countertops, tile backsplash, stainless steel appliances, and plenty of cabinetry — perfect for everyday living and entertaining alike. Each of the three bedrooms provides comfortable space and charm, while the full bath features beautiful trim and cabinetry that ties the home’s design together. The lower level is partially finished, offering additional flexibility for a family room, hobby area, or storage. Outside, you’ll find mature trees, a nice yard, and an attached garage for added convenience. This home combines classic charm with practical updates in a great Waterloo location — ready for you to move in and make it your own.
Last Agent to Sell the Property
Backes Real Estate License #B56242 Listed on: 10/13/2025
We collect this data history from publicly available records. To have your information removed, we recommend requesting removal directly through your county’s website.
We collect this data history from publicly available records. To have your information removed, we recommend requesting removal directly through your county’s website.
| Date | Buyer | Sale Price | Title Company |
|---|---|---|---|
| -- | None Listed On Document | ||
| Smith Douglas | -- | None Listed On Document | |
| Smith Douglas | -- | None Listed On Document |
We collect this data history from publicly available records. To have your information removed, we recommend requesting removal directly through your county’s website.
| Date | Status | Borrower | Loan Amount |
|---|---|---|---|
| Previous Owner | $116,250 |
We collect this data history from publicly available records. To have your information removed, we recommend requesting removal directly through your county’s website.
| Date | Event | Price | List to Sale | Price per Sq Ft |
|---|---|---|---|---|
| 11/25/2025 11/25/25 | Sold | $155,000 | +3.3% | $110 / Sq Ft |
| 10/16/2025 10/16/25 | Pending | -- | -- | -- |
| 10/13/2025 10/13/25 | For Sale | $150,000 | -- | $106 / Sq Ft |
We collect this data history from publicly available records. To have your information removed, we recommend requesting removal directly through your county’s website.
| Year | Tax Paid | Tax Assessment Tax Assessment Total Assessment is a certain percentage of the fair market value that is determined by local assessors to be the total taxable value of land and additions on the property. | Land | Improvement |
|---|---|---|---|---|
| 2025 | $2,846 | $171,670 | $23,100 | $148,570 |
| 2024 | $2,846 | $155,130 | $23,100 | $132,030 |
| 2023 | $2,688 | $155,130 | $23,100 | $132,030 |
| 2022 | $2,616 | $131,310 | $23,100 | $108,210 |
| 2021 | $2,476 | $131,310 | $23,100 | $108,210 |
| 2020 | $2,432 | $117,950 | $18,150 | $99,800 |
| 2019 | $2,432 | $117,950 | $18,150 | $99,800 |
| 2018 | $2,408 | $117,950 | $18,150 | $99,800 |
| 2017 | $2,408 | $116,770 | $18,150 | $98,620 |
| 2016 | $2,452 | $116,770 | $18,150 | $98,620 |
| 2015 | $2,452 | $116,770 | $18,150 | $98,620 |
| 2014 | $2,378 | $111,580 | $18,150 | $93,430 |
Seller's Agent in 2025
Ryan Backes
Backes Real Estate
(319) 240-5039
129 Total Sales
Buyer's Agent in 2025
Brian Wingert
Structure Real Estate
(319) 404-4884
146 Total Sales
Source: Northeast Iowa Regional Board of REALTORS®
MLS Number: NBR20255018
APN: 8913-21-183-006
Disclaimer: Certain information contained herein is derived from information provided by parties other than Homes.com. All information provided is deemed reliable, but is not guaranteed to be accurate and should be independently verified.
All data is obtained from various sources and may not have been verified by broker or MLS GRID. Supplied Open House Information is subject to change without notice. All information should be independently reviewed and verified for accuracy. Properties may or may not be listed by the office/agent presenting the information. Some IDX listings have been excluded from this website. IDX information is provided exclusively for personal, non-commercial use, and may not be used for any purpose other than to identify prospective properties consumers may be interested in purchasing. Information is deemed reliable but not guaranteed.
Listings courtesy of Northeast Iowa Regional Board of REALTORS® as distributed by MLS GRID.
Based on information submitted to the MLS GRID
Ask me questions while you tour the home.