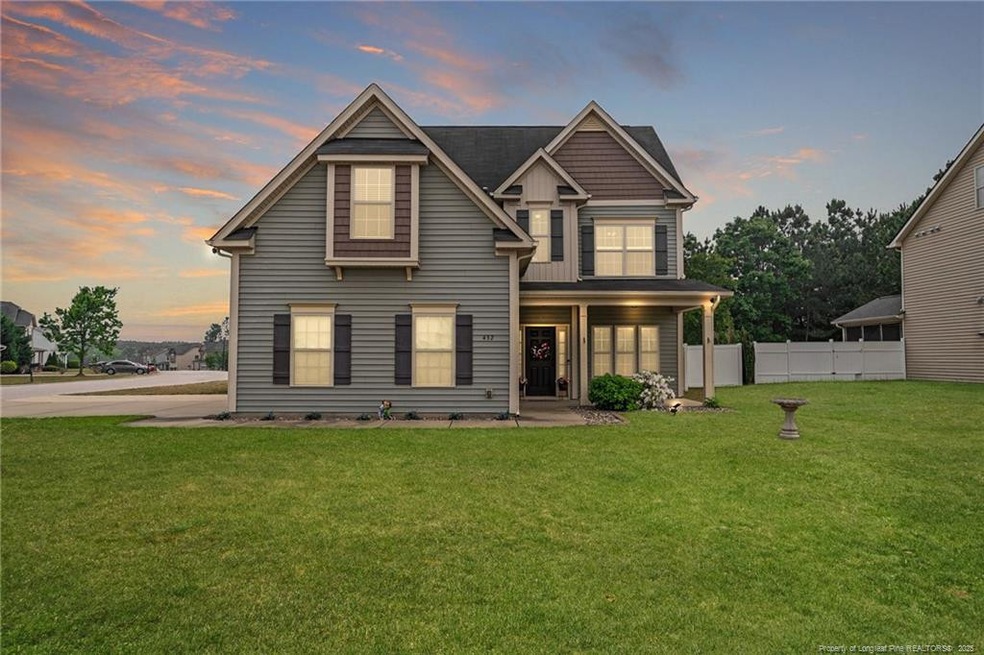
NOT LISTED FOR SALE

432 Century Dr Cameron, NC 28326

Cameron Area

Estimated Value: $323,000 - $347,000

4 Beds
4 Baths
2,531 Sq Ft
$133/Sq Ft Est. Value

Sale Details

Date Sold: June 16, 2025

Last sale price $348,000 $137 Per Sq Ft

Est. 3% decrease in value since last sale

Current estimated payment $2,082 / mo

9 Days on Market

Highlights

  • Fitness Center
  • 1 Fireplace
  • Granite Countertops
  • Open Floorplan
  • Corner Lot
  • Screened Porch

About This Home

As of June 2025

Welcome to 432 Century Drive—a standout home on a spacious corner lot in the highly desirable Lexington Plantation! This 4-bedroom home offers flexible living with a large third-floor bonus room that features a wet bar and half bath—perfect as a 5th bedroom, guest suite, or entertainment space. The open-concept main level boasts granite countertops, a pantry, updated flooring in the bathrooms, and a cozy fireplace for relaxing evenings. Upstairs, you'll find generously sized bedrooms, a laundry room conveniently located on the same level, and a spacious primary suite with a large walk-in closet and great storage throughout. Enjoy beautiful sunset views from the screened-in back porch. Additional features include a new HVAC system, Leaf Filter gutters w/ a transferable warranty, a Nest system wired for Alexa, and an expanded driveway for extra parking. Just 15 minutes to Fort Bragg and close to shops, restaurants, and entertainment. Community amenities include a pool and fitness center!

Last Agent to Sell the Property

Hilary Picard

MOULTRIE AND MCCLOSKEY PROPERTIES License #303259 Listed on: 05/01/2025

Range of Values:

--
Value Increase
--
Percent Increase
--
Adjusted for Inflation
Collateral Analytics

Collateral Analytics Collateral Analytics AVMs (Automated Valuation Model) employ a number of statistical approaches combined with neighborhood-specific comparable selection guarantees the most up-to-date and precise valuations.

Not Available

Collateral Analytics does not have data for the current month. Please view the chart for historical values.

ICE

ICE Mortgage Technology ICE Mortgage Technology’s AVM (Automated Valuation Model) is a state-of-the-art online residential property valuation tool that provides a quick and accurate estimate of the value of almost any home in the U.S.

Not Available

ICE Mortgage Technology does not have data for the current month. Please view the chart for historical values.

First American

First American First American Data & Analytics’ next-generation AVM combines unrivaled data assets with a blended ensemble of valuation models to produce highly accurate, reliable valuations you can trust.

Not Available

First American does not have data for the current month. Please view the chart for historical values.

Quantarium

Quantarium Quantarium’s valuation service, repeatedly proven the industry’s most accurate and comprehensive, is supercharged with a self-learning and auto-tuning AI engine that continually becomes smarter and more accurate as it processes daily inputs from the industry’s leading RE data lake.

Not Available

Quantarium does not have data for the current month. Please view the chart for historical values.

Average Value
Not Available
List Price
Sold Price
Create a Home Valuation Report for This Property
The Home Valuation Report is an in-depth analysis detailing your home's value as well as a comparison with similar homes in the area

Home Details

Home Type

  • Single Family

Year Built

  • Built in 2012

Lot Details

  • 9,583 Sq Ft Lot
  • Lot Dimensions are 78 x 120 x 83 x 118
  • Privacy Fence
  • Corner Lot
  • Interior Lot
  • Cleared Lot
  • Property is zoned RA-20 - Residential Agric

HOA Fees

  • $76 Monthly HOA Fees

Parking

  • 2 Car Attached Garage

Home Design

  • Slab Foundation

Interior Spaces

  • 2,531 Sq Ft Home
  • Open Floorplan
  • Ceiling Fan
  • 1 Fireplace
  • Blinds
  • Entrance Foyer
  • Combination Kitchen and Dining Room
  • Screened Porch
  • Carpet
  • Fire and Smoke Detector

Kitchen

  • Microwave
  • Dishwasher
  • Kitchen Island
  • Granite Countertops
  • Disposal

Bedrooms and Bathrooms

  • 4 Bedrooms
  • Walk-In Closet
  • Private Water Closet
  • Bathtub with Shower
  • Walk-in Shower

Laundry

  • Laundry on upper level
  • Washer and Dryer

Outdoor Features

  • Playground
  • Rain Gutters

Utilities

  • Forced Air Heating and Cooling System

Listing and Financial Details

  • Assessor Parcel Number 09956512 0282 09

Community Details

Overview

  • The Colony @ Lex. Plantation HOA Little & Yo Association

Recreation

  • Fitness Center
  • Community Pool

Home Details

Home Type

Single Family

Year Built

Built in 2012

Lot Details

9,583 Sq Ft Lot

HOA Fees

$76 per month

Parking

2

Listing Details

  • Year Built: 2012
  • Prop. Type: Residential
  • Carport Y N: No
  • Garage Yn: Yes
  • New Construction: No
  • General Property Information Lot Size Dimensions: 78 x 120 x 83 x 118
  • General Property Information Fireplace YN: No
  • Appliances Microwave: Yes
  • Cooling Central Air: Yes
  • Foundation Details Slab: Yes
  • Interior Features BathtubShower Combination: Yes
  • Interior Features KitchenDining Room Combination: Yes
  • Interior Features Water Closet: Yes
  • Cooling:Electric: Yes
  • Flooring Carpet: Yes
  • Laundry Features Upper Level: Yes
  • Fencing Privacy: Yes
  • General Property Information Carport YN: No
  • Security Features Fire Alarm: Yes
  • General Property Information Lot Size Square Feet2: 9583.2
  • General Property Information Building Project Name3: Moultrie & McCloskey Properties does not hold EMD—EMD to be held by buyer’s attorney. Home is tenant occupied; please allow ample notice for showings. Lease ends May 31. There is a cat on-site; tenant will attempt to remove it for showings, but if present, it will likely hide—please keep all doors closed. Ring doorbell belongs to tenant and will be replaced with original upon move-out. Mini
  • General Property Information Lot Size Acres: 0.22
  • General Property Information:Living Area3: 2531.0
  • Special Features: None
  • Property Sub Type: Detached

Interior Features

  • Flooring: Carpet
  • Interior Amenities: Bathtub/Shower Combination, Ceiling Fan(s), Entrance Foyer, Granite Counters, Kitchen Island, Kitchen/Dining Room Combination, Open Floorplan, Walk-In Closet(s), Walk-In Shower, Water Closet
  • Appliances: Dishwasher, Disposal, Microwave, Washer/Dryer
  • Full Bathrooms: 2
  • Half Bathrooms: 2
  • Total Bedrooms: 4
  • Fireplaces: 1
  • Appliances Dishwasher: Yes
  • Community Features:Pool2: Yes
  • Interior Features:Ceiling Fan(s)2: Yes
  • Interior Features:Entrance Foyer: Yes
  • Interior Features:Granite Counters: Yes
  • Interior Features:Walk-In Closet(s): Yes
  • Interior Features:Walk-In Shower: Yes
  • Community Features:Street Lights: Yes
  • Community Features:Fitness Center2: Yes
  • Fireplace Features:Fireplaces Total: 1
  • Appliances:WasherDryer: Yes
  • Interior Features:Kitchen Island: Yes
  • Interior Features:Open Floorplan: Yes
  • Pool Features:Community: Yes

Exterior Features

  • Exterior Features: Playground, Rain Gutters
  • Fencing: Privacy
  • Acres: 0.22
  • Home Warranty: No
  • Construction Type: Fiber Cement
  • Foundation Details: Slab
  • Patio And Porch Features: Covered, Front Porch, Porch, Screened
  • Construction Materials:Fiber Cement: Yes
  • Exterior Features:Rain Gutters: Yes
  • Patio and Porch Features:Porch: Yes
  • Patio And Porch Features:Screened: Yes
  • Window Features:Blinds: Yes
  • Patio And Porch Features:Covered2: Yes
  • Lot Features:Corner Lot: Yes
  • Exterior Features:Playground3: Yes
  • Lot Features:Interior Lot: Yes
  • Patio And Porch Features:Front Porch: Yes
  • Lot Features:Cleared: Yes

Garage/Parking

  • Attached Garage: Yes
  • Garage Spaces: 2.0
  • Parking Features: Attached
  • Parking Features:Attached: Yes
  • General Property Information:Garage Spaces: 2.0

Utilities

  • Heating: Forced Air
  • Cooling: Central Air, Electric
  • Cooling Y N: Yes
  • HeatingYN: Yes
  • Heating:Forced Air: Yes

Condo/Co-op/Association

  • Community Features: Fitness Center, Pool, Street Lights
  • Association Fee: 76.0
  • Association Fee Frequency: Monthly
  • Association Name: The Colony @ Lex. Plantation HOA- Little & Yo
  • Association: Yes

Association/Amenities

  • General Property Information:Association Name: The Colony @ Lex. Plantation HOA- Little & Yo
  • General Property Information:Association YN: Yes
  • General Property Information:Association Fee: 76.0
  • General Property Information:Association Fee Frequency: Monthly

Lot Info

  • Zoning: RA-20 - Residential Agric
  • Lot Dimensions: 78 x 120 x 83 x 118
  • Lot Size Sq Ft: 9583.2
  • ResoLotSizeUnits: Acres
  • Parcel #: 09956512 0282 09

Ownership History

We collect this data history from publicly available records. To have your information removed, we recommend requesting removal directly through your county’s website.

Date Name Owned For Owner Type

Purchase Details

Listed on
May 1, 2025
Closed on
Jun 3, 2025
Sold by
Bought by
Seller's Agent
Hilary Picard
MOULTRIE AND MCCLOSKEY PROPERTIES
List Price
$348,000
Sold Price
$348,000
Views
6
Current Estimated Value
$336,646

Home Financials for this Owner

Home Financials are based on the most recent Mortgage that was taken out on this home.
Estimated Appreciation
-$11,354
Avg. Annual Appreciation
-2.73%
Original Mortgage
$174,000
Outstanding Balance
$171,989
Interest Rate
6.76%
Mortgage Type
New Conventional
Estimated Equity
$164,657

Purchase Details

Listed on
Aug 3, 2021
Closed on
Oct 4, 2021
Sold by
Bought by
Seller's Agent
Jennifer Blanton
FATHOM REALTY NC, LLC FAY.
List Price
$299,500
Sold Price
$305,000
Premium/Discount to List
$5,500
1.84%

Home Financials for this Owner

Home Financials are based on the most recent Mortgage that was taken out on this home.
Avg. Annual Appreciation
3.64%
Original Mortgage
$312,015
Interest Rate
2.8%
Mortgage Type
VA

Purchase Details

Listed on
Nov 13, 2016
Closed on
Feb 16, 2017
Sold by
Bought by
Seller's Agent
TONYA MALONE
SOUTHERN PORCH REAL ESTATE LLC
Buyer's Agent
JOSH STURTZ
STURTZ REALTY
List Price
$210,000
Sold Price
$210,000

Home Financials for this Owner

Home Financials are based on the most recent Mortgage that was taken out on this home.
Avg. Annual Appreciation
8.41%
Original Mortgage
$216,930
Interest Rate
4.19%
Mortgage Type
VA

Purchase Details

Listed on
Jul 25, 2012
Closed on
Sep 20, 2012
Sold by
Bought by
Seller's Agent
Melissa McHarney
Freedom & Family Realty
Buyer's Agent
Melissa McHarney
Coldwell Banker Advantage-Southern Pines
Sold Price
$194,700

Home Financials for this Owner

Home Financials are based on the most recent Mortgage that was taken out on this home.
Avg. Annual Appreciation
1.66%

Purchase Details

Listed on
Jul 25, 2012
Closed on
Jul 9, 2012
Sold by
Bought by
Seller's Agent
Melissa McHarney
Freedom & Family Realty
Buyer's Agent
Melissa McHarney
Coldwell Banker Advantage-Southern Pines
Sold Price
$194,700

Home Financials for this Owner

Home Financials are based on the most recent Mortgage that was taken out on this home.
Original Mortgage
$197,245
Interest Rate
3.7%
Mortgage Type
VA

Purchase Details

Closed on
Mar 9, 2012
Sold by
Bought by

Home Financials for this Owner

Home Financials are based on the most recent Mortgage that was taken out on this home.
Original Mortgage
$146,000
Interest Rate
4%
Mortgage Type
Purchase Money Mortgage
Source: Public Records

Home Values in the Area

Source: Public Records

Average Home Value in this Area


Source: Public Records

Agents Specializing in Cameron, NC

See All Agents

Purchase History

We collect this data history from publicly available records. To have your information removed, we recommend requesting removal directly through your county’s website.

Date Buyer Sale Price Title Company
$348,000 None Listed On Document
$305,000 None Available
$210,000 --
$264,000 None Available
$195,000 None Available
$38,000 None Available
Source: Public Records

Mortgage History

We collect this data history from publicly available records. To have your information removed, we recommend requesting removal directly through your county’s website.

Date Status Borrower Loan Amount
Open $174,000
Previous Owner $312,015
Previous Owner $224,187
Previous Owner $216,930
Previous Owner $197,245
Previous Owner $146,000
Source: Public Records

Property History

We collect this data history from publicly available records. To have your information removed, we recommend requesting removal directly through your county’s website.

Date Event Price List to Sale Price per Sq Ft Prior Sale
06/16/2025 06/16/25 Sold $348,000 0.0% $137 / Sq Ft
05/10/2025 05/10/25 Pending -- -- --
05/01/2025 05/01/25 For Sale $348,000 +14.1% $137 / Sq Ft
10/08/2021 10/08/21 Sold $305,000 +1.8% $120 / Sq Ft View Prior Sale
09/07/2021 09/07/21 Pending -- -- --
08/03/2021 08/03/21 For Sale $299,500 +42.6% $118 / Sq Ft
02/24/2017 02/24/17 Sold $210,000 0.0% $83 / Sq Ft View Prior Sale
01/01/2017 01/01/17 Pending -- -- --
11/13/2016 11/13/16 For Sale $210,000 +7.9% $83 / Sq Ft
07/25/2012 07/25/12 Sold $194,700 0.0% $77 / Sq Ft View Prior Sale
07/17/2012 07/17/12 Sold $194,700 0.0% $77 / Sq Ft View Prior Sale
06/06/2012 06/06/12 Pending -- -- --
04/23/2012 04/23/12 For Sale $194,700 -- $77 / Sq Ft
Source: Doorify MLS

Tax History

We collect this data history from publicly available records. To have your information removed, we recommend requesting removal directly through your county’s website.

Year Tax Paid Tax Assessment Tax Assessment Total Assessment is a certain percentage of the fair market value that is determined by local assessors to be the total taxable value of land and additions on the property. Land Improvement
2025 $1,907 $256,300 $0 $0
2024 $1,907 $256,300 $0 $0
2023 $1,907 $256,300 $0 $0
2022 $1,935 $256,300 $0 $0
2021 $1,935 $212,600 $0 $0
2020 $1,935 $212,600 $0 $0
2019 $1,920 $212,600 $0 $0
2018 $1,877 $212,600 $0 $0
2017 $1,877 $212,600 $0 $0
2016 $1,876 $212,480 $0 $0
2015 -- $212,480 $0 $0
2014 -- $212,480 $0 $0
Source: Public Records

Agents Affiliated with this Home

  • Section Image
  • Section Image
See All Agents

Map

Source: Doorify MLS

MLS Number: LP742802

Doorify MLS

APN: 09956512 0282 09

Your Personal Tour Guide

Ask me questions while you tour the home.