
Midge Nixon
REMAX Central
(231) 444-2423
127 Total Sales
33 in Cadillac
$70K - $307K Price Range

Estimated Value: $171,443
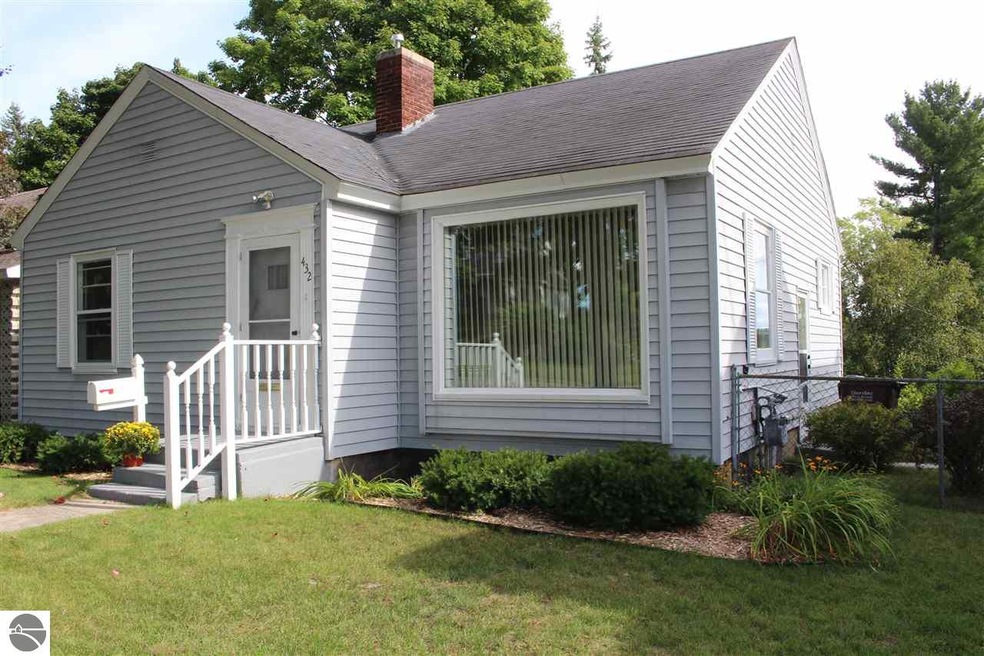

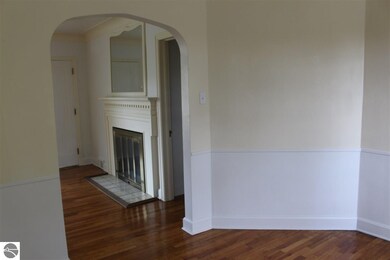

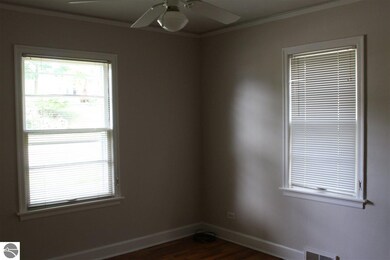

Here is a home that has charm and will not break your budget. The original wood floors are in impeccable condition giving the home a sleek flow room to room. The rooms have original wide cove molding with a neutral color palate to please anyone. The living room has a wood burning fireplace and ample space to entertain comfortably. The bedrooms branch off a unique hallway design adding to privacy and overall character to the home. The dining overlooks the lovely backyard line with a variety of trees and plants. The kitchen is bright and efficiently designed. The lower level family room adds to the comfort and flexibility of living space and offers a cute corner gas fireplace. This room could be used as a 3rd bedroom with minimal construction changes. The walk out basement gives easy access to the backyard and garage. If you are looking for a lovely home to call your own this could be it!
Last Agent to Sell the Property
Christine Redes
REMAX Central License #6501322246 Listed on: 09/16/2016
We collect this data history from publicly available records. To have your information removed, we recommend requesting removal directly through your county’s website.
Midge Nixon
REMAX Central
(231) 444-2423
127 Total Sales
33 in Cadillac
$70K - $307K Price Range
Bradley Irey
Lakeshore Connection Real Est.
(231) 638-4338
124 Total Sales
1 in Cadillac
$180,000 Price
Beth Olosky
EXP Realty
(231) 714-6380
122 Total Sales
4 in Cadillac
$170K - $255K Price Range
Dewayne Kirkman
REO-TCRandolph-233022
(231) 642-9573
63 Total Sales
1 in Cadillac
$260,000 Price
Tamara McLeod Helsel
City2Shore Real Estate Northern Michigan
(231) 559-3046
340 Total Sales
19 in Cadillac
$10K - $470K Price Range
Amanda Theodoran
@properties Christie's Int'l
(989) 644-9504
63 Total Sales
1 in Cadillac
$158,500 Price
We collect this data history from publicly available records. To have your information removed, we recommend requesting removal directly through your county’s website.
| Date | Buyer | Sale Price | Title Company |
|---|---|---|---|
| -- | None Available |
We collect this data history from publicly available records. To have your information removed, we recommend requesting removal directly through your county’s website.
| Date | Event | Price | List to Sale | Price per Sq Ft |
|---|---|---|---|---|
| 11/04/2016 11/04/16 | Sold | $77,000 | -3.6% | $61 / Sq Ft |
| 09/26/2016 09/26/16 | Pending | -- | -- | -- |
| 09/16/2016 09/16/16 | For Sale | $79,900 | -- | $63 / Sq Ft |
We collect this data history from publicly available records. To have your information removed, we recommend requesting removal directly through your county’s website.
| Year | Tax Paid | Tax Assessment Tax Assessment Total Assessment is a certain percentage of the fair market value that is determined by local assessors to be the total taxable value of land and additions on the property. | Land | Improvement |
|---|---|---|---|---|
| 2026 | $1,770 | $59,700 | $0 | $0 |
| 2025 | $1,723 | $54,500 | $0 | $0 |
| 2024 | $12 | $49,200 | $0 | $0 |
| 2023 | $1,590 | $45,100 | $0 | $0 |
| 2022 | $1,590 | $41,100 | $0 | $0 |
| 2021 | $1,553 | $39,400 | $0 | $0 |
| 2020 | $2,144 | $33,800 | $0 | $0 |
| 2019 | $2,110 | $32,700 | $0 | $0 |
| 2018 | -- | $34,100 | $0 | $0 |
| 2017 | -- | $35,100 | $0 | $0 |
| 2016 | -- | $35,400 | $0 | $0 |
| 2015 | -- | $34,600 | $0 | $0 |
| 2013 | -- | $29,900 | $0 | $0 |
C
Seller's Agent in 2016
Christine Redes
RE/MAX Michigan
D
Buyer's Agent in 2016
Darby Schaub
City2Shore Real Estate Northern Michigan
(231) 944-4587
109 Total Sales
Source: Northern Great Lakes REALTORS® MLS
MLS Number: 1823194
APN: 10-085-00-118-00
Disclaimer: Certain information contained herein is derived from information provided by parties other than Homes.com. All information provided is deemed reliable, but is not guaranteed to be accurate and should be independently verified.
The information in this listing was gathered from third-party sources including the seller. Northern Great Lakes REALTORS® MLS and its subscribers disclaim any and all representations or warranties as to the accuracy of this information.
Copyright 2026 Northern Great Lakes REALTORS® MLS. All Rights Reserved.
Ask me questions while you tour the home.