
Lance Weinard
LUXE Forbes Global Properties
(971) 302-4349
63 Total Sales
1 in Sunset
$850,000 Price
Estimated Value: $418,700
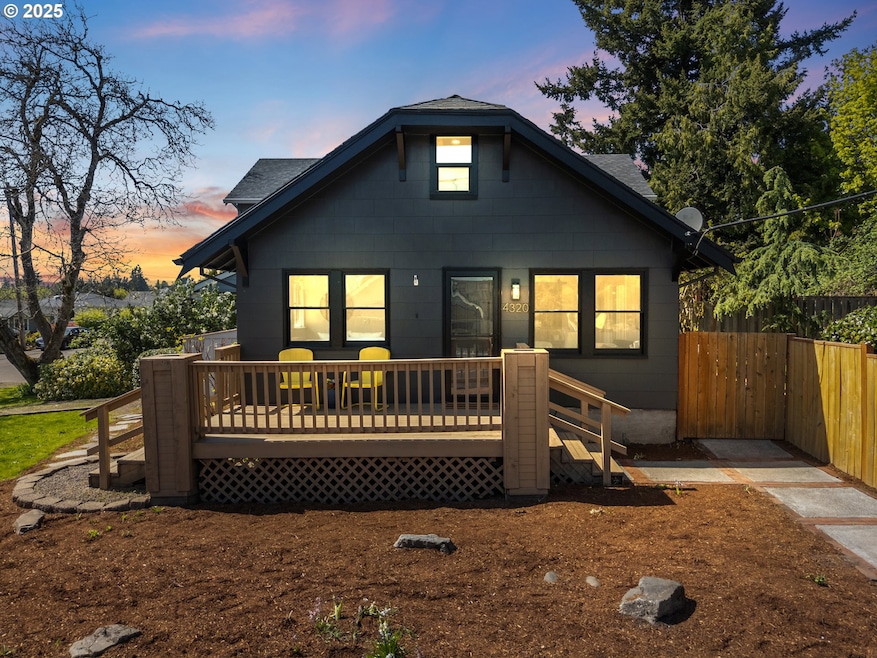
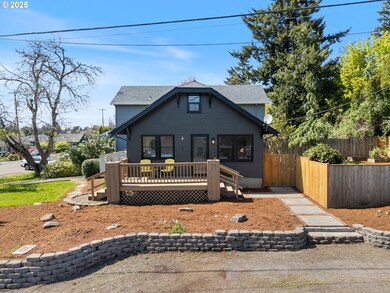
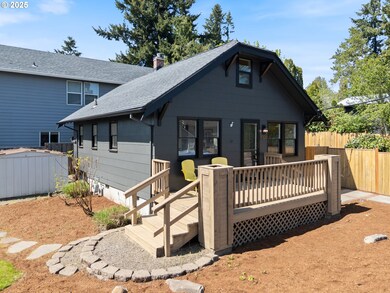
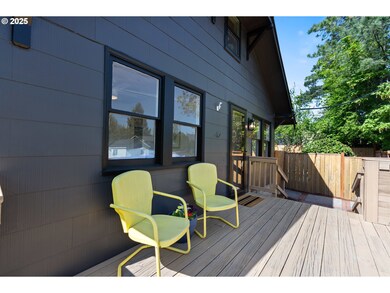
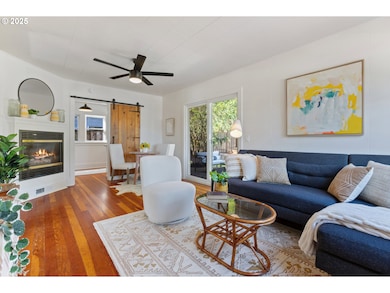
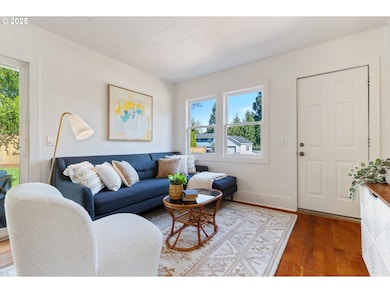
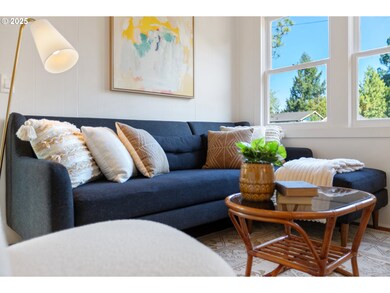
Charming Corner Lot Bungalow in the Heart of West Linn!Located in the highly sought after Sunset neighborhood, this 2 bedroom home blends vintage character with modern updates. Step inside to find hardwood floors, vinyl windows, and a cozy gas fireplace. The main level layout features an inviting living space, full bath, and kitchen with a gas range and included appliances. Upstairs, a versatile second bedroom or flex space awaits.Outside, enjoy a fully fenced backyard with a fire pit, deck, and storage shed, perfect for relaxing or entertaining family and friends. Located on a level corner lot in one of Oregon’s top-rated school districts, and just minutes from parks, shops, and freeway access.Included is a 1-Year Fidelity National Home Warranty for peace of mind.This home is clean, move in ready, and full of potential. Don’t miss your chance to call West Linn home! Schedule a tour today!
Last Agent to Sell the Property
Harcourts Real Estate Network Group Brokerage Phone: 971-275-5896 License #201240570 Listed on: 04/17/2025
We collect this data history from publicly available records. To have your information removed, we recommend requesting removal directly through your county’s website.
Lance Weinard
LUXE Forbes Global Properties
(971) 302-4349
63 Total Sales
1 in Sunset
$850,000 Price
Matthew Tercek
Real Broker
(971) 717-3260
211 Total Sales
1 in Sunset
$1,250,000 Price
Sasha Welford
Windermere Realty Trust
(971) 703-5371
117 Total Sales
1 in Sunset
$1,107,000 Price
Shannon Goyne
Real Broker
(458) 202-2816
141 Total Sales
1 in Sunset
$615,000 Price
Mary Jeanne Sheveland
RE/MAX Equity Group
(971) 351-1491
55 Total Sales
2 in Sunset
$424K - $451K Price Range
Caitlin Michael Riley
ODonnell Group Realty
(971) 351-2010
62 Total Sales
1 in Sunset
$815,000 Price
We collect this data history from publicly available records. To have your information removed, we recommend requesting removal directly through your county’s website.
| Date | Buyer | Sale Price | Title Company |
|---|---|---|---|
| $423,700 | Fidelity National Title | ||
| $198,000 | Chicago Title | ||
| -- | None Available | ||
| $200,000 | First American Title Insuran | ||
| $152,000 | Chicago Title Insurance Comp | ||
| $119,950 | Pacific Nw Title | ||
| $104,499 | Pacific Nw Title | ||
| $110,000 | Oregon Title Insurance Co |
We collect this data history from publicly available records. To have your information removed, we recommend requesting removal directly through your county’s website.
| Date | Status | Borrower | Loan Amount |
|---|---|---|---|
| Open | $360,145 | ||
| Previous Owner | $194,413 | ||
| Previous Owner | $194,902 | ||
| Previous Owner | $100,000 | ||
| Previous Owner | $83,965 | ||
| Previous Owner | $83,999 |
We collect this data history from publicly available records. To have your information removed, we recommend requesting removal directly through your county’s website.
| Date | Event | Price | List to Sale | Price per Sq Ft |
|---|---|---|---|---|
| 07/22/2025 07/22/25 | Sold | $423,700 | -0.3% | $448 / Sq Ft |
| 05/13/2025 05/13/25 | Pending | -- | -- | -- |
| 04/17/2025 04/17/25 | For Sale | $425,000 | -- | $449 / Sq Ft |
We collect this data history from publicly available records. To have your information removed, we recommend requesting removal directly through your county’s website.
| Year | Tax Paid | Tax Assessment Tax Assessment Total Assessment is a certain percentage of the fair market value that is determined by local assessors to be the total taxable value of land and additions on the property. | Land | Improvement |
|---|---|---|---|---|
| 2025 | $3,321 | $172,309 | ||
| 2024 | $3,196 | $167,291 | ||
| 2023 | $3,196 | $162,419 | ||
| 2022 | $3,017 | $157,689 | $0 | $0 |
| 2021 | $2,864 | $153,097 | $0 | $0 |
| 2020 | $2,883 | $148,638 | $0 | $0 |
| 2019 | $2,750 | $144,309 | $0 | $0 |
| 2018 | $2,627 | $140,106 | $0 | $0 |
| 2017 | $2,525 | $136,025 | $0 | $0 |
| 2016 | $2,460 | $132,063 | $0 | $0 |
| 2015 | $2,038 | $109,360 | $0 | $0 |
| 2014 | $1,962 | $106,175 | $0 | $0 |
Seller's Agent in 2025
Drew Walters
Harcourts Real Estate Network Group
(971) 275-5896
1 in this area
74 Total Sales
Buyer's Agent in 2025
Christopher Hayes
Opt
(503) 621-2072
1 in this area
99 Total Sales
Source: Regional Multiple Listing Service (RMLS)
MLS Number: 627861662
APN: 01812293
Disclaimer: Certain information contained herein is derived from information provided by parties other than Homes.com. All information provided is deemed reliable, but is not guaranteed to be accurate and should be independently verified.
The content relating to real estate for sale on this web site comes in part from the IDX program of the RMLS™ of Portland, Oregon. Real estate listings held by brokerage firms other than Ten-X are marked with the RMLS™ logo, and detailed information about these properties includes the names of the listing brokers. Listing content is copyright © 2026 RMLS™, Portland, Oregon. Some properties which appear for sale on this web site may subsequently have sold or may no longer be available. All information provided is deemed reliable but is not guaranteed and should be independently verified.
Ask me questions while you tour the home.