NOT LISTED FOR SALE

Estimated Value: $592,570

5 Beds
3.5 Baths
3,092 Sq Ft
$192/Sq Ft Est. Value

Sale Details

Date Sold: July 30, 2025

Last sale price $575,000 $186 Per Sq Ft

Est. 3% increase in value since last sale

Current estimated payment $3,755 / mo

32 Days on Market

Highlights

  • Water Views
  • Fitness Center
  • Open Floorplan
  • Access To Lake
  • RV or Boat Storage in Community
  • Clubhouse

About This Home

As of July 2025

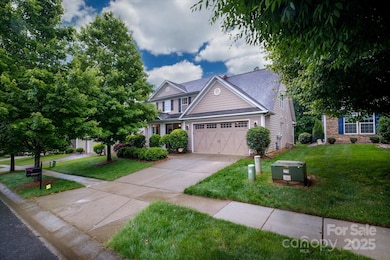
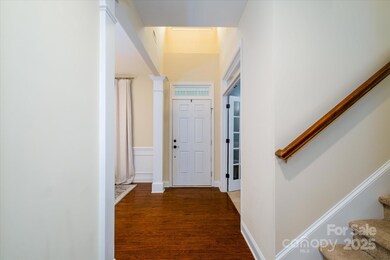
This gorgeous two-story home features an open floor plan that maximizes natural light, creating a spacious & inviting atmosphere. Thoughtfully crafted with premium features, irrigation system, beveled granite countertops, new microwave & 42-inch freshly painted kitchen cabinets. Stainless steel appliances, pendant lighting, a sunroom with a tiled floor add to the home’s elegance. The master suite boasts a trey ceiling, bay window, and a luxurious en-suite with dual sinks, a water & linen closet, soaking tub, & tiled shower. The dining room showcases sophisticated wainscoting, while hardwood flooring throughout the main living area adds warmth and style. A gas fireplace, enclosed windows, and soaring ceilings make the great room an inviting retreat. Additional highlights include a dedicated laundry room with a sink and a private office with French doors. This home seamlessly blends comfort & entertainment, offering the perfect retreat to relax or host —a place truly worth calling home.

Last Agent to Sell the Property

Michelle Wilkinson

Click Your Heels LLC Brokerage Phone: 704-707-5464 License #272972 Listed on: 05/29/2025

Last Buyer's Agent

Gabriella Glismann

Keller Williams South Park License #353981

Keller Williams South Park

Home Details

Home Type

  • Single Family

Year Built

  • Built in 2012

Lot Details

  • Back Yard Fenced
  • Irrigation
  • Property is zoned MX-2(INNOV)

HOA Fees

  • $214 Monthly HOA Fees

Parking

  • 2 Car Garage
  • Front Facing Garage
  • Garage Door Opener
  • Driveway

Home Design

  • Traditional Architecture
  • Slab Foundation
  • Hardboard

Interior Spaces

  • 2-Story Property
  • Open Floorplan
  • Ceiling Fan
  • Gas Log Fireplace
  • French Doors
  • Great Room with Fireplace
  • Water Views

Kitchen

  • Breakfast Bar
  • Electric Oven
  • Self-Cleaning Oven
  • Electric Range
  • Microwave
  • Dishwasher
  • Disposal

Flooring

  • Wood
  • Carpet
  • Tile

Bedrooms and Bathrooms

  • Walk-In Closet

Laundry

  • Laundry Room
  • Laundry on main level

Home Security

  • Carbon Monoxide Detectors
  • Fire and Smoke Detector

Outdoor Features

  • Access To Lake
  • Patio
  • Front Porch

Utilities

  • Forced Air Heating and Cooling System
  • Heating System Uses Natural Gas
  • Gas Water Heater

Listing and Financial Details

  • Assessor Parcel Number 113-357-17

Community Details

Overview

  • Cusick Association, Phone Number (704) 970-4155
  • Built by D.R Horton
  • The Vineyards On Lake Wylie Subdivision
  • Mandatory home owners association

Amenities

  • Picnic Area
  • Clubhouse

Recreation

  • RV or Boat Storage in Community
  • Tennis Courts
  • Community Playground
  • Fitness Center
  • Community Pool
  • Dog Park
  • Trails

Home Details

Home Type

Single Family

Year Built

Built in 2012

Lot Details

9,583 Sq Ft Lot

HOA Fees

$214 per month

Parking

2

Listing Details

  • Property Type: Residential
  • Property Sub Type: Single Family Residence
  • Architectural Style: Traditional
  • Year Built: 2012
  • Road Surface Type: Concrete, Paved
  • Unit Levels: Two
  • Ratio CurrentPrice/TotalPropertyHLA: 185.96
  • Geocode Confidence: High
  • Attribution Contact: 704-707-5464
  • Special Features: VirtualTour

Interior Features

  • Foundation Details: Slab
  • Fireplace: Yes
  • Flooring: Carpet, Tile, Wood
  • Interior Amenities: Breakfast Bar, Open Floorplan, Pantry, Walk-In Closet(s)
  • Lower Level Sq Ft: 0
  • Main Level Sq Ft: 1853
  • Third Level Sq Ft: 0
  • Sq Ft Unheated Total: 0
  • Sq Ft Upper: 1239
  • Appliances: Dishwasher, Disposal, Electric Oven, Electric Range, Gas Water Heater, Microwave, Self Cleaning Oven
  • Above Grade Finished Sq Ft: 3092
  • Basement YN: No
  • Full Bathrooms: 3
  • Half Bathrooms: 1
  • Total Bedrooms: 5
  • Door Features: French Doors
  • Fireplace Features: Gas Log, Great Room
  • Living Area: 3092
  • Bedroom Main: 1

Exterior Features

  • Exterior Features: In-Ground Irrigation
  • New Construction: No
  • Roof: Shingle
  • Construction Type: Site Built
  • Fencing: Back Yard, Fenced
  • View: Water
  • Water Body Name: Lake Wylie
  • Waterfront Features: Boat Slip – Community, Dock, Paddlesport Launch Site - Community
  • Construction Type: Hardboard Siding
  • Patio And Porch Features: Front Porch, Patio

Garage/Parking

  • Main Level Garage YN: 1
  • Carport Y N: No
  • Garage Spaces: 2
  • Garage Yn: Yes
  • Open Parking: No
  • Parking Features: Driveway, Garage Door Opener, Garage Faces Front

Utilities

  • Heating: Forced Air, Natural Gas
  • Sewer: Public Sewer
  • Laundry Features: Laundry Room, Main Level
  • Security: Carbon Monoxide Detector(s), Smoke Detector(s)
  • Cooling: Ceiling Fan(s), Central Air
  • Water Source: City

Condo/Co-op/Association

  • Community Features: Boat Storage, Clubhouse, Dog Park, Fitness Center, Lake Access, Outdoor Pool, Picnic Area, Playground, RV Storage, Sidewalks, Street Lights, Tennis Court(s), Walking Trails, Other
  • Association Fee: 214.25
  • Association Fee Frequency: Monthly
  • Hoa Subject To Dues: Mandatory
  • Senior Community: No
  • Association Name: Cusick
  • Phone: 704-970-4155

Association/Amenities

  • Association Annual Expense: 2571.00

Schools

  • Middle Or Junior School: Unspecified
  • HOA Subject To: Required

Lot Info

  • Lot Size Units: Acres
  • Parcel Number: 113-357-17
  • Additional Parcels: No
  • Zoning Specification: MX-2(INNOV)

Building Info

  • Builder Name: D.R Horton

MLS Schools

  • Elementary School: Unspecified
  • High School: Unspecified

Ownership History

We collect this data history from publicly available records. To have your information removed, we recommend requesting removal directly through your county’s website.

Date Name Owned For Owner Type

Purchase Details

Listed on
May 29, 2025
Closed on
Jul 30, 2025
Sold by
Bought by
Seller's Agent
Michelle Wilkinson
Click Your Heels LLC
Buyer's Agent
Gabriella Glismann
Keller Williams South Park
List Price
$599,999
Sold Price
$575,000
Premium/Discount to List
-$24,999
-4.17%
Views
50
Current Estimated Value
$592,570

Home Financials for this Owner

Home Financials are based on the most recent Mortgage that was taken out on this home.
Estimated Appreciation
$17,570
Avg. Annual Appreciation
3.06%
Original Mortgage
$402,500
Interest Rate
6.81%
Mortgage Type
New Conventional

Purchase Details

Listed on
Feb 25, 2020
Closed on
Apr 9, 2020
Sold by
Bought by
Seller's Agent
Michelle Wilkinson
Click Your Heels LLC
Buyer's Agent
Michelle Wilkinson
Click Your Heels LLC
List Price
$370,000
Sold Price
$370,000

Home Financials for this Owner

Home Financials are based on the most recent Mortgage that was taken out on this home.
Avg. Annual Appreciation
8.66%
Original Mortgage
$383,320
Interest Rate
3.4%
Mortgage Type
VA

Purchase Details

Closed on
Jul 20, 2012
Sold by
Bought by

Home Financials for this Owner

Home Financials are based on the most recent Mortgage that was taken out on this home.
Original Mortgage
$215,520
Interest Rate
3.7%
Mortgage Type
New Conventional
Source: Public Records
Create a Home Valuation Report for This Property
The Home Valuation Report is an in-depth analysis detailing your home's value as well as a comparison with similar homes in the area

Home Values in the Area

Source: Public Records

Average Home Value in this Area


Source: Public Records

Purchase History

We collect this data history from publicly available records. To have your information removed, we recommend requesting removal directly through your county’s website.

Date Buyer Sale Price Title Company
$575,000 Vista Title
$370,000 Harbor City Title
$269,500 None Available
Source: Public Records

Mortgage History

We collect this data history from publicly available records. To have your information removed, we recommend requesting removal directly through your county’s website.

Date Status Borrower Loan Amount
Open $402,750
Closed $402,500
Previous Owner $383,320
Previous Owner $262,000
Previous Owner $215,520
Source: Public Records

Property History

We collect this data history from publicly available records. To have your information removed, we recommend requesting removal directly through your county’s website.

Date Event Price List to Sale Price per Sq Ft Prior Sale
07/30/2025 07/30/25 Sold $575,000 -1.7% $186 / Sq Ft
06/17/2025 06/17/25 Price Changed $585,000 -2.5% $189 / Sq Ft
05/29/2025 05/29/25 For Sale $599,999 +62.2% $194 / Sq Ft
04/09/2020 04/09/20 Sold $370,000 0.0% $128 / Sq Ft View Prior Sale
02/25/2020 02/25/20 Pending -- -- --
02/25/2020 02/25/20 For Sale $370,000 -- $128 / Sq Ft
Source: Canopy MLS

Tax History

We collect this data history from publicly available records. To have your information removed, we recommend requesting removal directly through your county’s website.

Year Tax Paid Tax Assessment Tax Assessment Total Assessment is a certain percentage of the fair market value that is determined by local assessors to be the total taxable value of land and additions on the property. Land Improvement
2025 $3,461 $496,000 $80,000 $416,000
2024 $3,461 $496,000 $80,000 $416,000
2023 $3,461 $496,000 $80,000 $416,000
2022 $3,219 $354,700 $55,000 $299,700
2021 $3,143 $354,700 $55,000 $299,700
2020 $3,103 $352,100 $55,000 $297,100
2019 $3,068 $352,100 $55,000 $297,100
2018 $2,402 $212,400 $38,500 $173,900
2017 $2,382 $212,400 $38,500 $173,900
2016 $2,351 $212,400 $38,500 $173,900
2015 $2,326 $212,400 $38,500 $173,900
2014 $2,286 $212,400 $38,500 $173,900
Source: Public Records

Agents Affiliated with this Home

  • Section Image
  • Section Image
See All Agents

Map

Source: Canopy MLS

MLS Number: 4264585

Canopy MLS

APN: 113-357-17

Your Personal Tour Guide

Ask me questions while you tour the home.