
Seller's Agent in 2023
Greer Waller
Century 21 Affiliated Fine Homes & Estates
(760) 272-7948
24 Total Sales

Estimated Value: $607,246
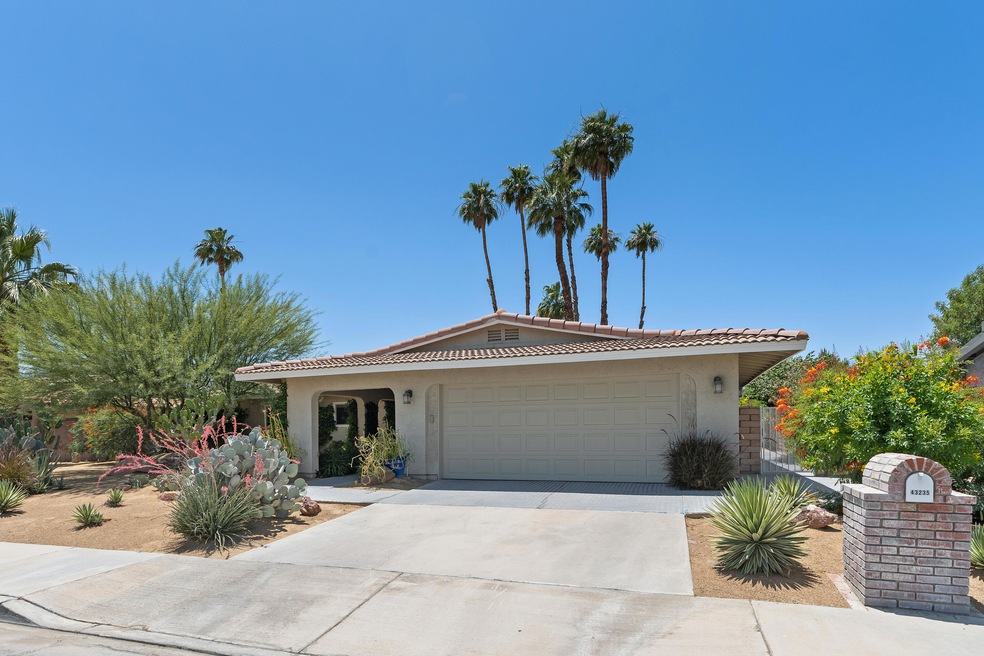
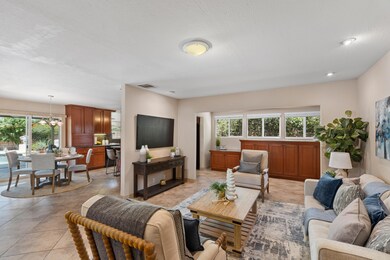
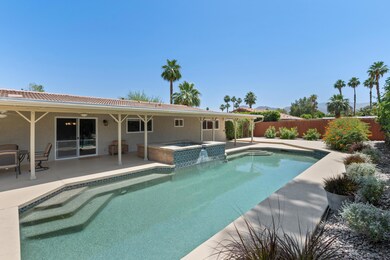
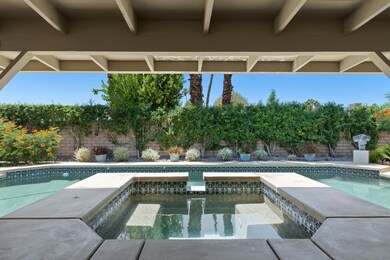
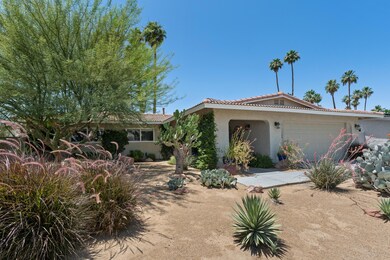
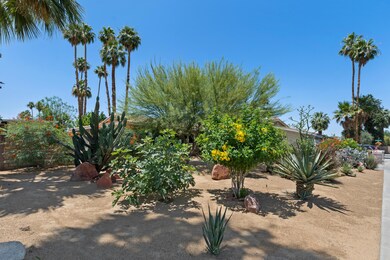
Welcome to your dream oasis in Palm Desert! Nestled in the heart of this vibrant desert city, this wonderful home boasts breathtaking desert landscape that surrounds the property. Once inside the foyer, the home welcomes you with warmth and character. There is plenty of cabinet space for storage while adding not only function, but beauty, as well. Being extremely well maintained, this home is in stellar condition! The fourth bedroom is currently an open space den and can be easily changed back into a bedroom. As you make your way outside, you'll discover a private oasis that epitomizes the desert lifestyle. The expansive backyard features a sparkling pool, perfect for cooling off during the warm Palm Desert days. The spa has been deepened for enjoyment and exercise. The PebbleTech has been redone, as well. Imagine lounging on the patio, sipping a refreshing drink, and taking in the breathtaking landscape & peek a boo mountain views. The large lot provides ample space for outdoor entertainment, whether it's hosting barbecues or simply enjoying the serene desert surroundings. In addition, the location is unbeatable! Being in the heart of Palm Desert means you are just a stone's throw away from world-class shopping on El Paseo, renowned Golf Courses, Acrisure Arena and a wide array of dining options. You will have easy access to the best that the Desert has to offer! All offers to be reviewed Wednesday 6.28.2023 @ 3pm. Thank you!
Last Agent to Sell the Property
Century 21 Affiliated Fine Homes & Estates License #01724348 Listed on: 05/16/2023
We collect this data history from publicly available records. To have your information removed, we recommend requesting removal directly through your county’s website.
We collect this data history from publicly available records. To have your information removed, we recommend requesting removal directly through your county’s website.
| Date | Buyer | Sale Price | Title Company |
|---|---|---|---|
| -- | First American Title | ||
| $625,000 | Equity Title | ||
| -- | Ticor Title | ||
| $180,000 | Ticor Title | ||
| $245,000 | None Available | ||
| $320,000 | Southland Title | ||
| -- | -- | ||
| -- | -- | ||
| -- | -- |
We collect this data history from publicly available records. To have your information removed, we recommend requesting removal directly through your county’s website.
| Date | Status | Borrower | Loan Amount |
|---|---|---|---|
| Open | $510,000 | ||
| Closed | $512,820 | ||
| Previous Owner | $282,400 | ||
| Previous Owner | $26,500 | ||
| Previous Owner | $304,000 | ||
| Previous Owner | $157,600 | ||
| Previous Owner | $18,000 |
We collect this data history from publicly available records. To have your information removed, we recommend requesting removal directly through your county’s website.
| Date | Event | Price | List to Sale | Price per Sq Ft |
|---|---|---|---|---|
| 07/24/2023 07/24/23 | Sold | $625,000 | +4.2% | $386 / Sq Ft |
| 07/14/2023 07/14/23 | Pending | -- | -- | -- |
| 06/20/2023 06/20/23 | For Sale | $599,900 | 0.0% | $371 / Sq Ft |
| 06/11/2023 06/11/23 | Pending | -- | -- | -- |
| 05/16/2023 05/16/23 | For Sale | $599,900 | -- | $371 / Sq Ft |
We collect this data history from publicly available records. To have your information removed, we recommend requesting removal directly through your county’s website.
| Year | Tax Paid | Tax Assessment Tax Assessment Total Assessment is a certain percentage of the fair market value that is determined by local assessors to be the total taxable value of land and additions on the property. | Land | Improvement |
|---|---|---|---|---|
| 2026 | $8,551 | $650,249 | $162,562 | $487,687 |
| 2025 | $8,551 | $637,500 | $159,375 | $478,125 |
| 2023 | $8,344 | $221,647 | $55,410 | $166,237 |
| 2022 | $3,213 | $217,302 | $54,324 | $162,978 |
| 2021 | $3,132 | $213,042 | $53,259 | $159,783 |
| 2020 | $3,081 | $210,858 | $52,713 | $158,145 |
| 2019 | $3,027 | $206,725 | $51,680 | $155,045 |
| 2018 | $2,975 | $202,672 | $50,667 | $152,005 |
| 2017 | $2,916 | $198,699 | $49,674 | $149,025 |
| 2016 | $2,849 | $194,803 | $48,700 | $146,103 |
| 2015 | $2,834 | $191,878 | $47,969 | $143,909 |
| 2014 | $2,716 | $188,121 | $47,030 | $141,091 |
Seller's Agent in 2023
Greer Waller
Century 21 Affiliated Fine Homes & Estates
(760) 272-7948
24 Total Sales
Source: California Desert Association of REALTORS®
MLS Number: 219095864
APN: 624-171-002
Disclaimer: Certain information contained herein is derived from information provided by parties other than Homes.com. All information provided is deemed reliable, but is not guaranteed to be accurate and should be independently verified.
IDX information is provided exclusively for personal, non-commercial use, and may not be used for any purpose other than to identify prospective properties consumers may be interested in purchasing. Information is deemed reliable but not guaranteed.
Ask me questions while you tour the home.