
Eric Hughes
United Real Estate Richmond
(804) 292-2929
13 Total Sales
1 in Short Pump
$565,000 Price
Estimated Value: $443,000 - $462,000
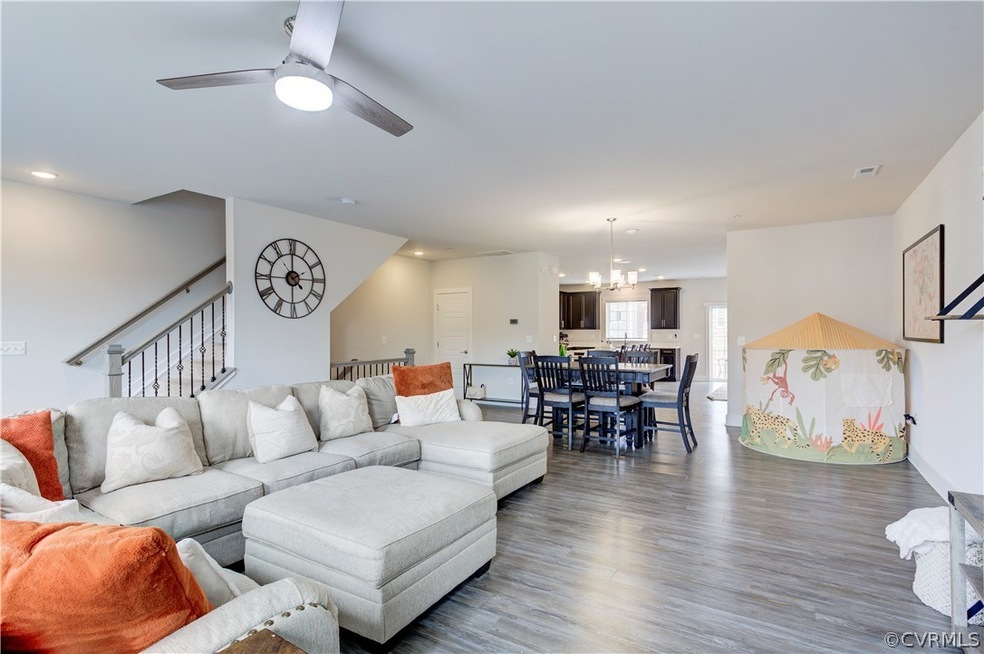
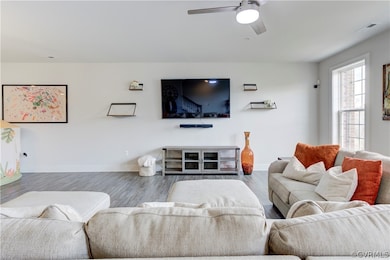
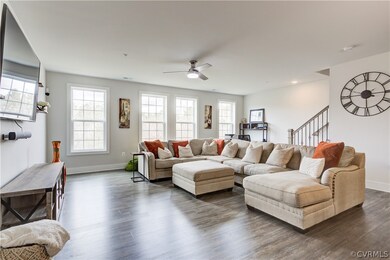
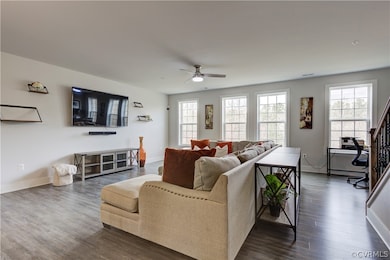
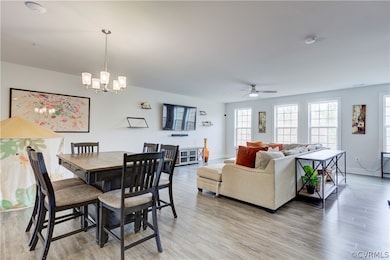
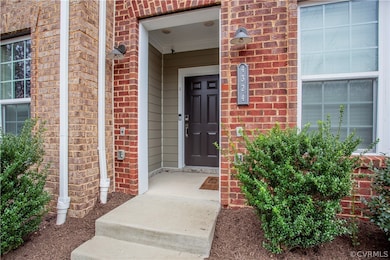
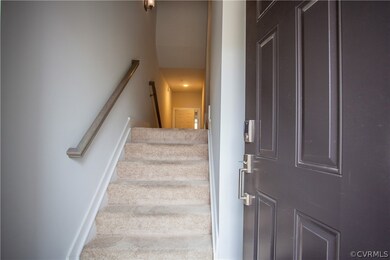
Welcome Home to the Short Pump Area. As you enter this upper 2-level condominium that boasts over 2500 sq. feet, you’ll immediately walk into a luxury open-concept living area with wood flooring covering the entire 1st level, with natural light that fills the living and dining room. The large kitchen centers around a 12-foot island, with quartz countertops throughout, deep espresso cabinets, an eat-in area or morning room, and a convenient powder room. There is also a balcony off the kitchen area to enjoy sitting outside and enjoying the neighborhood. The 2nd level has the Primary bedroom, an oversized walk-in closet with an en-suite bath. 2 additional bedrooms are on this level that share a hallway bathtub/combo shower with a hallway laundry room and more. The one-car garage and driveway offer multiple-car parking with plenty of community parking nearby. There is a green space view in the front and visible from the upper front levels. Walk or commute to Wegmans, Short Pump Town Center, restaurants, and nearby highway access. Welcome Home!
Last Agent to Sell the Property
Keller Williams/Lee Beaver & Associates Inc. License #0225080762 Listed on: 03/29/2024
Last Buyer's Agent
NON MLS USER MLS
NON MLS OFFICE
We collect this data history from publicly available records. To have your information removed, we recommend requesting removal directly through your county’s website.
Eric Hughes
United Real Estate Richmond
(804) 292-2929
13 Total Sales
1 in Short Pump
$565,000 Price
Kevin Allocca
Neumann & Dunn Real Estate
(804) 944-8811
119 Total Sales
2 in Short Pump
$635K - $725K Price Range
Logan Ryan
Long & Foster
(804) 352-1899
46 Total Sales
2 in Short Pump
$150K - $165K Price Range
Catena Armstrong
Rashkind Saunders & Co.
(804) 292-2912
56 Total Sales
1 in Short Pump
$1,495,000 Price
Stuart Hubbard
Exit First Realty
(804) 409-4628
69 Total Sales
1 in Short Pump
$705,000 Price
David Hebel
ICON Realty Group, ERA Powered
(804) 793-8930
31 Total Sales
1 in Short Pump
$470,958 Price
We collect this data history from publicly available records. To have your information removed, we recommend requesting removal directly through your county’s website.
| Date | Buyer | Sale Price | Title Company |
|---|---|---|---|
| -- | None Listed On Document | ||
| Kircher Jeff | $450,000 | Champion Title & Settlements | |
| Banks Andrei | $339,000 | First Excel Title Llc |
We collect this data history from publicly available records. To have your information removed, we recommend requesting removal directly through your county’s website.
| Date | Status | Borrower | Loan Amount |
|---|---|---|---|
| Previous Owner | $200,000 | ||
| Previous Owner | Banks Andrei | $344,932 |
We collect this data history from publicly available records. To have your information removed, we recommend requesting removal directly through your county’s website.
| Date | Event | Price | List to Sale | Price per Sq Ft |
|---|---|---|---|---|
| 05/15/2024 05/15/24 | Sold | $450,000 | +0.2% | $179 / Sq Ft |
| 04/01/2024 04/01/24 | Pending | -- | -- | -- |
| 03/29/2024 03/29/24 | For Sale | $449,000 | -- | $179 / Sq Ft |
We collect this data history from publicly available records. To have your information removed, we recommend requesting removal directly through your county’s website.
| Year | Tax Paid | Tax Assessment Tax Assessment Total Assessment is a certain percentage of the fair market value that is determined by local assessors to be the total taxable value of land and additions on the property. | Land | Improvement |
|---|---|---|---|---|
| 2026 | $3,583 | $431,700 | $75,000 | $356,700 |
| 2025 | $3,583 | $420,800 | $75,000 | $345,800 |
| 2024 | $3,718 | $415,300 | $75,000 | $340,300 |
| 2023 | $3,530 | $415,300 | $75,000 | $340,300 |
| 2022 | $3,102 | $364,900 | $75,000 | $289,900 |
| 2021 | $2,860 | $313,500 | $65,000 | $248,500 |
| 2020 | $2,727 | $313,500 | $65,000 | $248,500 |
| 2019 | $2,727 | $313,500 | $65,000 | $248,500 |
JP
Seller's Agent in 2024
J. L. Pearson
Keller Williams/Lee Beaver & Associates Inc.
(703) 867-6254
1 in this area
15 Total Sales
NM
Buyer's Agent in 2024
NON MLS USER MLS
NON MLS OFFICE
Source: Central Virginia Regional MLS
MLS Number: 2404766
APN: 730-766-3642.132
Disclaimer: Certain information contained herein is derived from information provided by parties other than Homes.com. All information provided is deemed reliable, but is not guaranteed to be accurate and should be independently verified.
All or a portion of th multiple Listing information is provided by the Central Virginia Regional Multiple Listing Service, LLC, from a copyrighted compilation of Listing s. All CVR MLS information provided is deemed reliable but is not guaranteed accurate. The compilation of Listings and each individual Listing are ©2026 Central Virginia Regional Multiple Listing Service, LLC. All rights reserved.
Ask me questions while you tour the home.