
David Berberich
Hometown Realty
(804) 781-3443
74 Total Sales
1 in Providence Forge
$135,000 Price
Estimated Value: $549,488 - $610,000
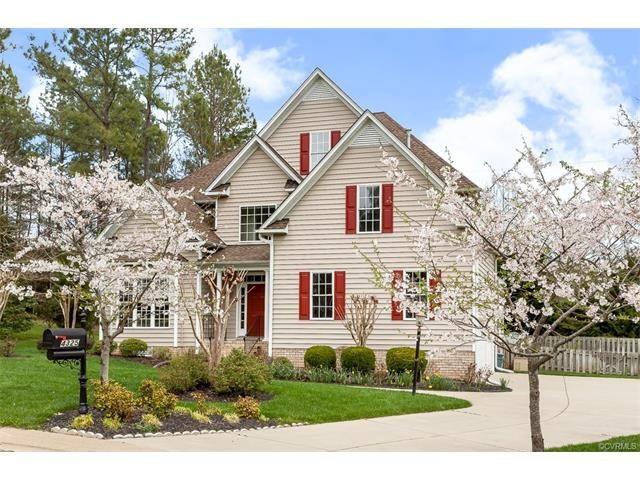
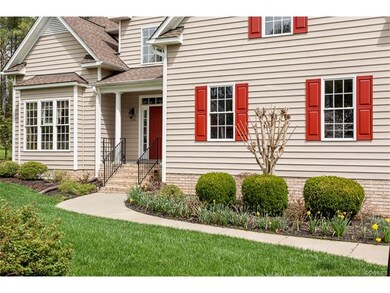
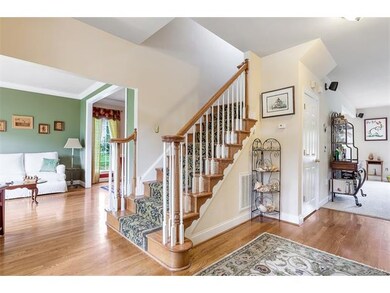
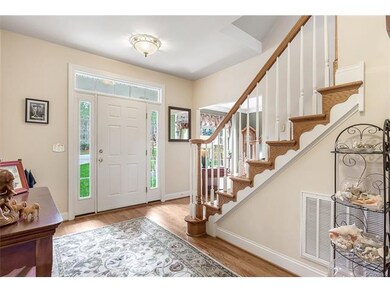

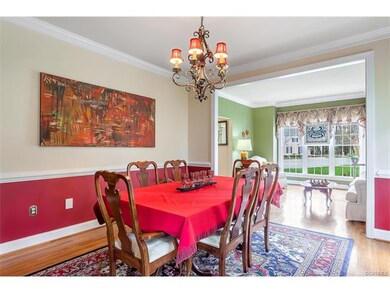
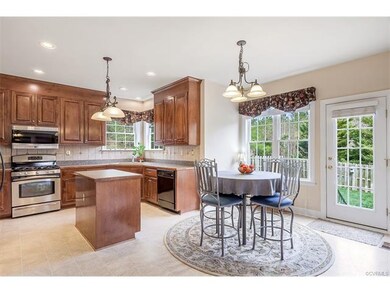
Beautiful 4 bedroom transitional on a quiet cul-de-sac lot!!! This home has many high end features like wood floors, custom trim and molding, built in bookcases, built in surround sound, whole house vacuum, and a brand new tankless hot water heater. Downstairs this home features a formal living room, a formal dining room, and a great room with new high end carpet and a gas fireplace. The open concept kitchen with breakfast area features high end 48 inch cabinets, a tile backsplash, and an island. Upstairs this home features 4 bedrooms and 2 full baths. The master suite has a tray ceiling, 2 walk-in closets, and a great master bath with double doors, dual vanities, a jetted tub, and a separate shower. The walk up third floor is ready to be finished to add an additional 487 sq/ft of living space. Outside this home features beautiful landscaping, a privacy fenced backyard, an 8 zone front and rear irrigation system, and an oversized garage. This house has been meticulously maintained and is sure to satisfy. You will not be disappointed.
Last Agent to Sell the Property
Kevin Schulz
Long & Foster REALTORS License #0225094986 Listed on: 03/29/2017
We collect this data history from publicly available records. To have your information removed, we recommend requesting removal directly through your county’s website.
David Berberich
Hometown Realty
(804) 781-3443
74 Total Sales
1 in Providence Forge
$135,000 Price
Paul Robinson
Francisco, Robinson & Assoc.
(804) 292-2873
77 Total Sales
36 in Providence Forge
$72K - $1.2M Price Range
Julie Hawthorne
The Dunivan Co, Inc
(804) 554-3832
63 Total Sales
3 in Providence Forge
$120K - $350K Price Range
Lori Carlson
Mission Realty Group
(757) 330-3452
74 Total Sales
2 in Providence Forge
$331,000 Price Range
Cristy Garcia-Kramer
RW Towne Realty
(757) 996-5633
52 Total Sales
4 in Providence Forge
$400K - $741K Price Range
Debi Warren
Liz Moore & Associates LLC
(757) 703-2056
137 Total Sales
2 in Providence Forge
$494,000 Price Range
We collect this data history from publicly available records. To have your information removed, we recommend requesting removal directly through your county’s website.
| Date | Buyer | Sale Price | Title Company |
|---|---|---|---|
| $350,000 | First American Title | ||
| $403,000 | -- |
We collect this data history from publicly available records. To have your information removed, we recommend requesting removal directly through your county’s website.
| Date | Status | Borrower | Loan Amount |
|---|---|---|---|
| Open | $297,500 | ||
| Closed | $315,000 | ||
| Previous Owner | $163,300 | ||
| Previous Owner | $217,150 | ||
| Previous Owner | $213,500 | ||
| Previous Owner | $100,000 | ||
| Previous Owner | $210,000 |
We collect this data history from publicly available records. To have your information removed, we recommend requesting removal directly through your county’s website.
| Date | Event | Price | List to Sale | Price per Sq Ft |
|---|---|---|---|---|
| 07/07/2017 07/07/17 | Sold | $350,000 | -6.1% | $122 / Sq Ft |
| 05/28/2017 05/28/17 | Pending | -- | -- | -- |
| 03/29/2017 03/29/17 | For Sale | $372,900 | -- | $130 / Sq Ft |
We collect this data history from publicly available records. To have your information removed, we recommend requesting removal directly through your county’s website.
| Year | Tax Paid | Tax Assessment Tax Assessment Total Assessment is a certain percentage of the fair market value that is determined by local assessors to be the total taxable value of land and additions on the property. | Land | Improvement |
|---|---|---|---|---|
| 2025 | $3,226 | $537,600 | $90,000 | $447,600 |
| 2024 | $3,172 | $537,600 | $90,000 | $447,600 |
| 2023 | $2,762 | $412,200 | $44,900 | $367,300 |
| 2022 | $2,762 | $412,200 | $44,900 | $367,300 |
| 2021 | $2,731 | $345,700 | $23,100 | $322,600 |
| 2020 | $2,731 | $345,700 | $23,100 | $322,600 |
| 2019 | $2,802 | $341,700 | $16,000 | $325,700 |
| 2018 | $2,802 | $341,700 | $16,000 | $325,700 |
| 2017 | $2,378 | $286,500 | $40,300 | $246,200 |
| 2016 | $2,378 | $286,500 | $40,300 | $246,200 |
| 2015 | $2,634 | $313,600 | $40,000 | $273,600 |
| 2014 | -- | $313,600 | $40,000 | $273,600 |
K
Seller's Agent in 2017
Kevin Schulz
Long & Foster
Source: Central Virginia Regional MLS
MLS Number: 1711156
APN: 33B14 11R 124
Disclaimer: Certain information contained herein is derived from information provided by parties other than Homes.com. All information provided is deemed reliable, but is not guaranteed to be accurate and should be independently verified.
All or a portion of th multiple Listing information is provided by the Central Virginia Regional Multiple Listing Service, LLC, from a copyrighted compilation of Listing s. All CVR MLS information provided is deemed reliable but is not guaranteed accurate. The compilation of Listings and each individual Listing are ©2026 Central Virginia Regional Multiple Listing Service, LLC. All rights reserved.
Ask me questions while you tour the home.