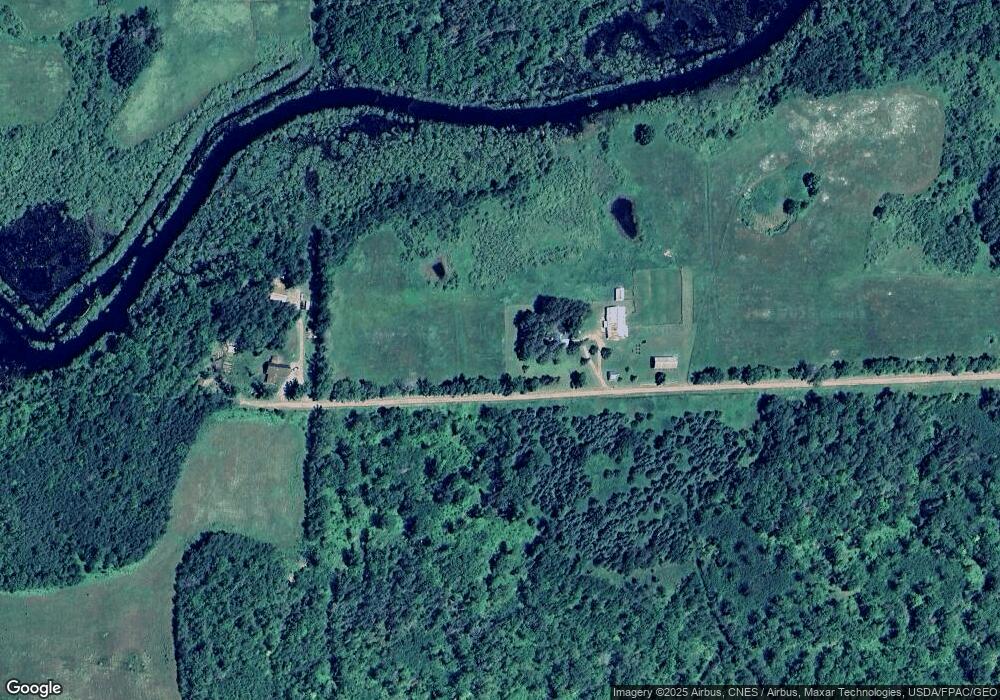
NOT LISTED FOR SALE

43258 43258 310th Place McGregor, MN 55760

2 Beds
1 Bath
1,089 Sq Ft
2 Acre Lot

Sale Details

Date Sold: October 19, 2012

Last sale price $250,000 $230 Per Sq Ft

32 Days on Market

Highlights

  • 180 Feet of Waterfront
  • 1-Story Property
  • Many Trees
  • Bathroom on Main Level
  • Combination Kitchen and Dining Room
  • Storage Shed

About This Home

As of October 2012

Gorgeous Log Home with 180 feet of sandy shoreline on pristine Wilkins Lake. Wood foreplace! New massive wrap-arnd deck only feet from the water. Great fishing & water rec. You'll love the spacious yard w/extra room across road for garage, camping or ???

Last Agent to Sell the Property

Shawn Hoover

Aspen Realty Listed on: 07/19/2012

Last Buyer's Agent

Shawn Hoover

Aspen Realty Listed on: 07/19/2012

Home Details

Home Type

  • Single Family

Est. Annual Taxes

  • $2,152

Year Built

  • Built in 1981

Lot Details

  • 2 Acre Lot
  • 180 Feet of Waterfront
  • Lake Front
  • Street terminates at a dead end
  • Unpaved Streets
  • Many Trees

Home Design

  • Slab Foundation
  • Asphalt Shingled Roof

Interior Spaces

  • 1,089 Sq Ft Home
  • 1-Story Property
  • Wood Burning Fireplace
  • Combination Kitchen and Dining Room
  • Range

Bedrooms and Bathrooms

  • 2 Bedrooms
  • Bathroom on Main Level
  • 1 Full Bathroom

Unfinished Basement

  • Partial Basement
  • Sump Pump
  • Drain
  • Block Basement Construction
  • Crawl Space

Parking

  • 1 Car Garage
  • Gravel Driveway

Outdoor Features

  • Storage Shed

Utilities

  • Heating System Uses Wood
  • Radiant Heating System
  • Private Sewer

Listing and Financial Details

  • Assessor Parcel Number 080025600

Home Details

Home Type

Single Family

Est. Annual Taxes

$2,152

Year Built

Built in 1981

Lot Details

2 Acres

Listing Details

  • Type: Single Family
  • Class: SINGLE FAMILY
  • Classification: NonHomestead
  • Amenities Exterior: Driveway - Gravel
  • Estimated Number of Acres: 2
  • Construction: Previously Owned
  • Foundation Size: 1089
  • Parcel Number: 080025600
  • Stories: 1 Story
  • Street Designation: Place
  • Comp Dev Subdiv Name: Linden Shores
  • Special Features: None
  • Property Sub Type: Detached

Interior Features

  • Dining Room: Combine with Kitchen
  • Fireplace: Yes
  • Fireplace Type: Wood Burning
  • Appliances: Range/Stove, Refrigerator
  • Total Bedrooms: 2
  • Bathroom Description: Main Floor Full Bath
  • Total Bathrooms: 1
  • Full Bathrooms: 1
  • Total Bathrooms: 1
  • Room 1: Living Room, On Level: Main
  • Room 2: Dining Room, On Level: Main
  • Room 4: Kitchen, On Level: Main
  • Room 5: Bedroom, On Level: Main
  • Room 6: Bedroom, On Level: Main
  • Room 9: Utility Room, On Level: Basement
  • Room 10: Storage Room, On Level: Basement
  • Room 11: Other, 12x20
  • Room 12: Deck, 10x40, On Level: Main
  • Room 13: Deck, 10x40, On Level: Main
  • Room 14: Deck, 10x40, On Level: Main
  • Basement Features: Drainage System, Sump Pump, Unfinished
  • Basement Material: Concrete Block
  • Basement Style: Crawl Space, Partial, Slab
  • Finished Above Grade Sq Ft: 1089
  • Total Fin Square Footage: 1089

Exterior Features

  • Frontage Road: Dead End/No Outlet, Unpaved
  • LakeAcres: 352
  • Out Buildings: Storage Shed
  • Roof: Asphalt Shingles
  • Waterfront: Yes
  • Water Frontage: 180
  • Waterfront Description: Lake

Garage/Parking

  • Garage Capacity: 1

Utilities

  • Fuel: Wood
  • Heat: Radiant
  • Sewer: Private

Lot Info

  • Estimated Lot Dimensions: 180 X Irre
  • Lot/Land Description: Tree Coverage - Heavy

Building Info

  • Year Built: 1981

Tax Info

  • Year: 2012
  • Tax Value: 2152

MLS Schools

  • School District: McGregor #4
Create a Home Valuation Report for This Property
The Home Valuation Report is an in-depth analysis detailing your home's value as well as a comparison with similar homes in the area

Property History

We collect this data history from publicly available records. To have your information removed, we recommend requesting removal directly through your county’s website.

Date Event Price List to Sale Price per Sq Ft
10/19/2012 10/19/12 Sold $250,000 -13.0% $230 / Sq Ft
08/20/2012 08/20/12 Pending -- -- --
07/19/2012 07/19/12 For Sale $287,500 -- $264 / Sq Ft
Source: REALTOR® Association of Southern Minnesota

Agents Affiliated with this Home

See All Agents

Map

Source: REALTOR® Association of Southern Minnesota

MLS Number: 4348007

REALTOR® Association of Southern Minnesota
Your Personal Tour Guide

Ask me questions while you tour the home.