
Nicole Callender
Keller Williams Realty Delmarva
(443) 251-3558
227 Total Sales
1 in Riverside
$275,000 Price

Estimated Value: $250,093
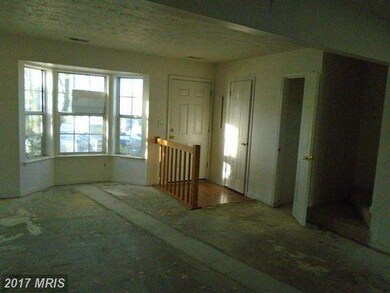
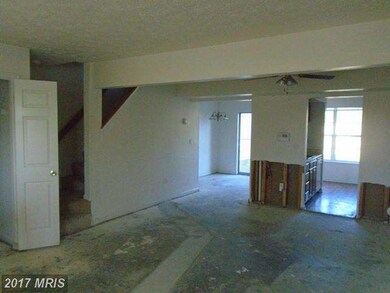
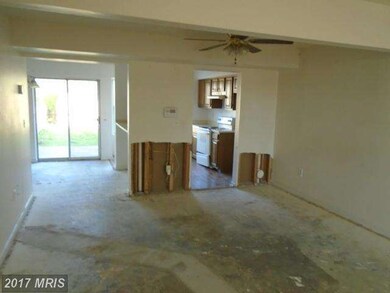
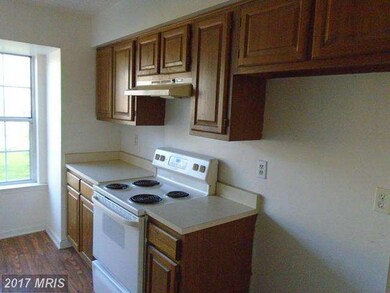
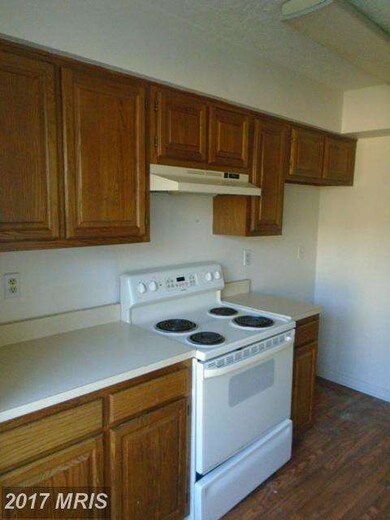
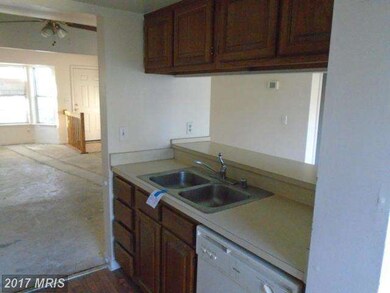
Great opportunity in this 3 bedroom 1.5 bath home! End of group home featuring a large living room, separate dining room, duel vanities in full bathroom, patio in rear, fenced in yard and more! This is a VA owned property.
Last Agent to Sell the Property
(888) 860-7369 md.broker@exprealty.net EXP Realty, LLC License #528754 Listed on: 05/01/2015
Last Buyer's Agent
(443) 512-0090 broker@americanpremierrealtymd.com American Premier Realty, LLC License #590226
We collect this data history from publicly available records. To have your information removed, we recommend requesting removal directly through your county’s website.
Nicole Callender
Keller Williams Realty Delmarva
(443) 251-3558
227 Total Sales
1 in Riverside
$275,000 Price
Theresa Kemp
AB & Co Realtors, Inc.
(959) 230-0448
90 Total Sales
1 in Riverside
$295,000 Price
Chris Kotula
Realty Plus Associates
(484) 376-5072
123 Total Sales
2 in Riverside
$333K - $415K Price Range
Liz Keyser
LPT Realty, LLC
(667) 270-8279
110 Total Sales
1 in Riverside
$294,000 Price
Justin Vogl
Cummings & Co. Realtors
(717) 415-5316
35 Total Sales
1 in Riverside
$360,000 Price
Barbara Todd
Casa Bella Realty, LLC.
(443) 232-2517
66 Total Sales
1 in Riverside
$305,900 Price
We collect this data history from publicly available records. To have your information removed, we recommend requesting removal directly through your county’s website.
| Date | Buyer | Sale Price | Title Company |
|---|---|---|---|
| $90,100 | Lakeside Title Co | ||
| Campbell Bryan F | $90,100 | Attorney | |
| Cosper Joe | $168,000 | -- | |
| Schmidt John K | $65,300 | -- |
We collect this data history from publicly available records. To have your information removed, we recommend requesting removal directly through your county’s website.
| Date | Status | Borrower | Loan Amount |
|---|---|---|---|
| Open | $87,397 | ||
| Previous Owner | Cosper Joe | $171,612 |
We collect this data history from publicly available records. To have your information removed, we recommend requesting removal directly through your county’s website.
| Year | Tax Paid | Tax Assessment Tax Assessment Total Assessment is a certain percentage of the fair market value that is determined by local assessors to be the total taxable value of land and additions on the property. | Land | Improvement |
|---|---|---|---|---|
| 2026 | $2,028 | $186,100 | $45,500 | $140,600 |
| 2025 | $1,726 | $172,233 | $0 | $0 |
| 2024 | $1,726 | $158,367 | $0 | $0 |
| 2023 | $1,575 | $144,500 | $45,500 | $99,000 |
| 2022 | $1,554 | $142,600 | $0 | $0 |
| 2021 | $1,602 | $140,700 | $0 | $0 |
| 2020 | $1,602 | $138,800 | $45,500 | $93,300 |
| 2019 | $1,563 | $135,433 | $0 | $0 |
| 2018 | $1,510 | $132,067 | $0 | $0 |
| 2017 | $1,472 | $128,700 | $0 | $0 |
| 2016 | -- | $128,700 | $0 | $0 |
| 2015 | $1,778 | $128,700 | $0 | $0 |
| 2014 | $1,778 | $130,000 | $0 | $0 |
Seller's Agent in 2015
Mike Farabaugh
EXP Realty, LLC
(772) 486-3233
33 Total Sales
Buyer's Agent in 2015
Beverley Smith
American Premier Realty, LLC
(410) 459-4483
57 Total Sales
Source: Bright MLS
MLS Number: 1001681181
APN: 01-174010
Disclaimer: Certain information contained herein is derived from information provided by parties other than Homes.com. All information provided is deemed reliable, but is not guaranteed to be accurate and should be independently verified.
The data relating to real estate for sale on this website appears in part through the BRIGHT Internet Data Exchange program, a voluntary cooperative exchange of property listing data between licensed real estate brokerage firms, and is provided by BRIGHT through a licensing agreement.
Listing information is from various brokers who participate in the Bright MLS IDX program and not all listings may be visible on the site.
The property information being provided on or through the website is for the personal, non-commercial use of consumers and such information may not be used for any purpose other than to identify prospective properties consumers may be interested in purchasing.
Some properties which appear for sale on the website may no longer be available because they are for instance, under contract, sold or are no longer being offered for sale.
Property information displayed is deemed reliable but is not guaranteed.
Copyright 2026 Bright MLS, Inc.
Ask me questions while you tour the home.