
David Sevanian
Responds Quickly
Keller Williams VIP Properties
(661) 430-5099
70 Total Sales
3 in West Palmdale
$556K - $824K Price Range


Estimated Value: $545,657 - $561,000
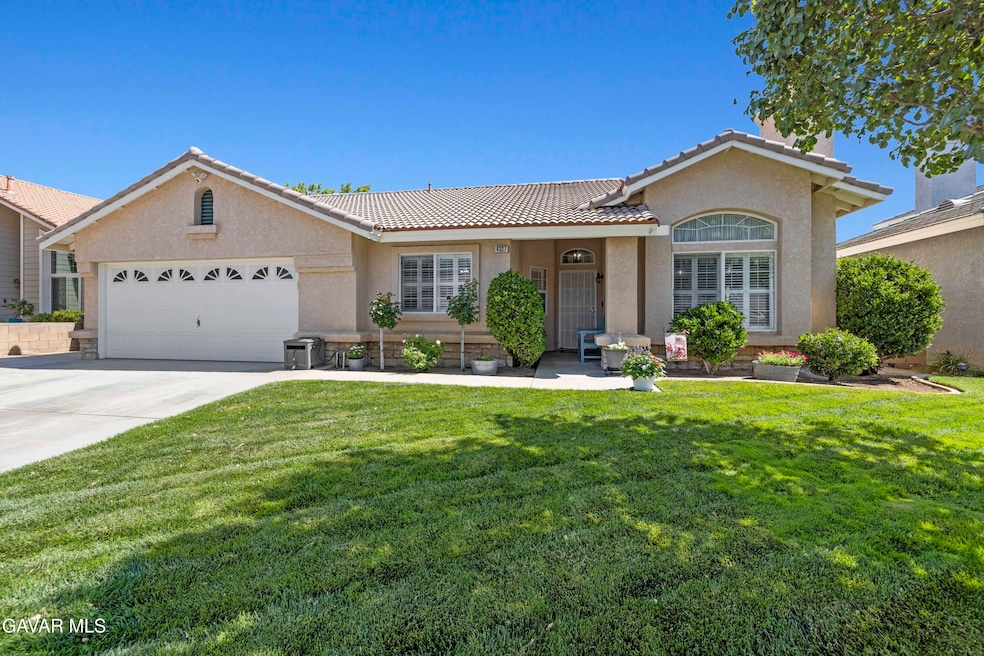
Welcome to this beautifully upgraded 4-bedroom, 2-bathroom single-story home, hitting the market for the first time in the highly sought-after Rancho Vista neighborhood.As you step inside, you're greeted by a spacious family room featuring new custom built-in cabinets and a cozy fireplace, flowing seamlessly into the dining area to create the perfect space for gathering and entertaining. The newly remodeled kitchen boasts quartz countertops, custom soft-close cabinetry, and sleek black stainless steel appliances. Enjoy a charming breakfast nook adjacent to the kitchen and a bright, open living room that makes the heart of the home feel connected and inviting.Down the hallway, you'll find four generously sized bedrooms, including a primary suite complete with a private en-suite bathroom and a walk-in closet. Both bathrooms have been fully remodeled with modern finishes, including a new guest bathroom vanity, custom tilework, a dual-sink vanity with quartz countertops, and custom cabinetry that adds both style and function.Just before the attached two-car garage, you'll find a dedicated laundry room for added convenience. The garage also features an extra-large, reinforced attic space with a pull-down ladder--ideal for all your storage needs--and an extended driveway provides plenty of parking.Additional upgrades include waterproof, scratch-proof vinyl flooring throughout, a brand-new HVAC system, copper plumbing, dimmable recessed lighting, double-pane windows with new screens, ceiling fans, and Ring security cameras.The backyard is a standout feature, with lush grass, mature landscaping, and plenty of space to relax, entertain, or enjoy outdoor living.Located near Rancho Vista Golf Club and zoned for top-rated schools--this home also comes with NO HOA and NO Mello Roos. This is your chance to own a truly move-in ready home in one of Palmdale's most desirable communities.
Last Agent to Sell the Property
Next Home Mortgage Inc License #02065105 Listed on: 06/23/2025
Last Buyer's Agent
Unknown Member
NON-MEMBER OFFICE
We collect this data history from publicly available records. To have your information removed, we recommend requesting removal directly through your county’s website.
David Sevanian
Keller Williams VIP Properties
(661) 430-5099
70 Total Sales
3 in West Palmdale
$556K - $824K Price Range
Ronald Taibi
RE/MAX of Santa Clarita
(661) 438-3233
33 Total Sales
1 in West Palmdale
$420,000 Price
Z Real Estate
Z Real Estate
(818) 412-6824
224 Total Sales
26 in West Palmdale
$430K - $910K Price Range
Armando Padilla
Equity Union
(661) 463-8165
145 Total Sales
12 in West Palmdale
$500K - $630K Price Range
Patrick Fossati
RE/MAX Gold Coast REALTORS
(805) 702-0241
112 Total Sales
7 in West Palmdale
$430K - $779K Price Range
Eli Strickland
RE/MAX INNOVATIONS
(833) 400-8714
137 Total Sales
2 in West Palmdale
$630,000 Price Range
We collect this data history from publicly available records. To have your information removed, we recommend requesting removal directly through your county’s website.
| Date | Buyer | Sale Price | Title Company |
|---|---|---|---|
| $565,000 | Orange Coast Title | ||
| Sauder Michael W | -- | None Listed On Document | |
| Michael And Lisa Sauder Trust | -- | None Listed On Document | |
| Sauder Michael W | $162,000 | First American Title Co |
We collect this data history from publicly available records. To have your information removed, we recommend requesting removal directly through your county’s website.
| Date | Status | Borrower | Loan Amount |
|---|---|---|---|
| Open | $508,500 | ||
| Previous Owner | Sauder Michael W | $256,000 | |
| Previous Owner | Sauder Michael W | $202,000 | |
| Previous Owner | Sauder Michael W | $210,500 | |
| Previous Owner | Sauder Michael W | $86,000 | |
| Previous Owner | Sauder Michael W | $218,000 | |
| Previous Owner | Sauder Michael W | $44,000 | |
| Previous Owner | Sauder Michael W | $180,000 | |
| Previous Owner | Sauder Michael W | $19,500 | |
| Previous Owner | Sauder Michael W | $156,000 | |
| Previous Owner | Sauder Michael W | $164,900 |
We collect this data history from publicly available records. To have your information removed, we recommend requesting removal directly through your county’s website.
| Date | Event | Price | List to Sale | Price per Sq Ft |
|---|---|---|---|---|
| 08/12/2025 08/12/25 | Sold | $565,000 | 0.0% | $324 / Sq Ft |
| 07/11/2025 07/11/25 | Pending | -- | -- | -- |
| 06/23/2025 06/23/25 | For Sale | $564,900 | -- | $324 / Sq Ft |
We collect this data history from publicly available records. To have your information removed, we recommend requesting removal directly through your county’s website.
| Year | Tax Paid | Tax Assessment Tax Assessment Total Assessment is a certain percentage of the fair market value that is determined by local assessors to be the total taxable value of land and additions on the property. | Land | Improvement |
|---|---|---|---|---|
| 2026 | $4,494 | $565,000 | $261,500 | $303,500 |
| 2025 | $4,494 | $248,963 | $59,928 | $189,035 |
| 2024 | $4,300 | $244,082 | $58,753 | $185,329 |
| 2023 | $4,251 | $239,297 | $57,601 | $181,696 |
| 2022 | $4,175 | $234,606 | $56,472 | $178,134 |
| 2021 | $4,088 | $230,007 | $55,365 | $174,642 |
| 2019 | $3,981 | $223,187 | $53,724 | $169,463 |
| 2018 | $3,915 | $218,812 | $52,671 | $166,141 |
| 2016 | $3,709 | $210,318 | $50,627 | $159,691 |
| 2015 | $3,663 | $207,160 | $49,867 | $157,293 |
| 2014 | $3,650 | $203,103 | $48,891 | $154,212 |
Seller's Agent in 2025
Alessandra Rojas Nerio
Next Home Mortgage Inc
(818) 633-4886
4 in this area
65 Total Sales
UM
Buyer's Agent in 2025
Unknown Member
NON-MEMBER OFFICE
Source: Greater Antelope Valley Association of REALTORS®
MLS Number: 25004958
APN: 3001-108-021
Disclaimer: Certain information contained herein is derived from information provided by parties other than Homes.com. All information provided is deemed reliable, but is not guaranteed to be accurate and should be independently verified.
IDX information is provided exclusively for personal, non-commercial use, and may not be used for any purpose other than to identify prospective properties consumers may be interested in purchasing.
Information is deemed reliable but not guaranteed.
Ask me questions while you tour the home.