
Barbara Slaughter
Re/Max Professionals Realty
(850) 800-9129
101 Total Sales
6 in Northwest Tallahassee
$128K - $562K Price Range


Estimated Value: $279,835
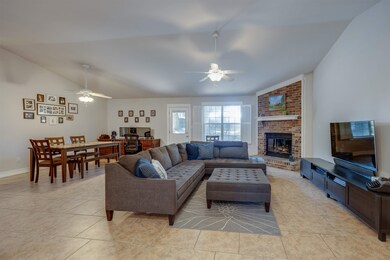
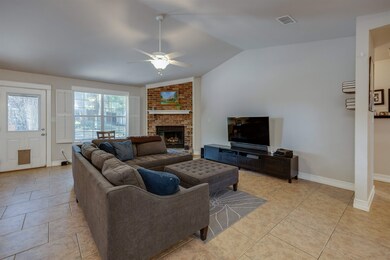
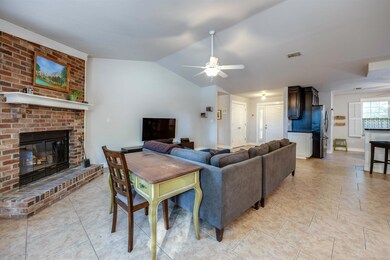
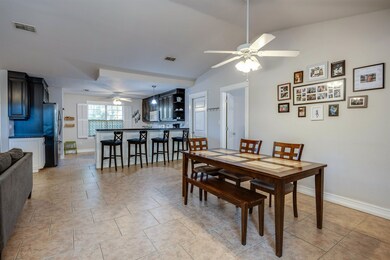
Gorgeously remodeled split-bedroom plan home with vaulted living room ceilings and an open kitchen, plus a two car garage and large fenced backyard...all for such a great price // Extensive renovation in 2011 still looks practically new with kitchen features including newer dual color cabinets, plenty of bar counter space and room for an island/table // Entertain a crowd in the wide open dining-living area and cozy up to the corner brick hearth fireplace in the colder months // Go clothes shopping all you like thanks to THREE walk in closets (one in each bedroom) // Both bathrooms were also taken down to the walls and redone with newer cabinets with Corian counters, as well as fully tiled showers // The huge backyard is fully privacy-fenced and has sweeping oak trees to provide shade, as well as a storage shed and plenty of room for outdoor fun // Walk to the elementary school and enjoy having a very short drive to groceries, restaurants and shops in the Monroe Street/Fred George corridor
Last Agent to Sell the Property
Coldwell Banker Hartung License #3043297 Listed on: 10/25/2022
We collect this data history from publicly available records. To have your information removed, we recommend requesting removal directly through your county’s website.
Barbara Slaughter
Re/Max Professionals Realty
(850) 800-9129
101 Total Sales
6 in Northwest Tallahassee
$128K - $562K Price Range
ReGina Cox
Hinson Realty
(850) 778-9665
59 Total Sales
5 in Northwest Tallahassee
$167K - $304K Price Range
Karen Gillispie
Keller Williams Town & Country
(850) 900-3904
105 Total Sales
5 in Northwest Tallahassee
$175K - $579K Price Range
Hailey Farid
Xcellence
(850) 788-3861
82 Total Sales
6 in Northwest Tallahassee
$140K - $305K Price Range
Wanda Sawyer
Grey Haven Real Estate Inc
(850) 900-3491
52 Total Sales
5 in Northwest Tallahassee
$150K - $460K Price Range
Bonnie Scott-Walls
Coldwell Banker Hartung
(850) 518-6997
113 Total Sales
13 in Northwest Tallahassee
$40K - $650K Price Range
We collect this data history from publicly available records. To have your information removed, we recommend requesting removal directly through your county’s website.
| Date | Buyer | Sale Price | Title Company |
|---|---|---|---|
| $262,500 | Tallahassee Title Group | ||
| $164,000 | Attorney | ||
| $115,000 | Shore To Shore Title Inc | ||
| -- | None Available | ||
| -- | None Available | ||
| $168,000 | Town & Country Title Guarant |
We collect this data history from publicly available records. To have your information removed, we recommend requesting removal directly through your county’s website.
| Date | Status | Borrower | Loan Amount |
|---|---|---|---|
| Open | $87,500 | ||
| Previous Owner | $161,029 | ||
| Previous Owner | $92,000 | ||
| Previous Owner | $168,000 |
We collect this data history from publicly available records. To have your information removed, we recommend requesting removal directly through your county’s website.
| Date | Event | Price | List to Sale | Price per Sq Ft | Prior Sale |
|---|---|---|---|---|---|
| 12/16/2022 12/16/22 | Sold | $262,500 | -1.9% | $155 / Sq Ft | |
| 10/25/2022 10/25/22 | For Sale | $267,500 | +63.1% | $158 / Sq Ft | |
| 06/16/2015 06/16/15 | Sold | $164,000 | +1.5% | $97 / Sq Ft | View Prior Sale |
| 06/03/2015 06/03/15 | Pending | -- | -- | -- | |
| 04/02/2015 04/02/15 | For Sale | $161,500 | -- | $95 / Sq Ft |
We collect this data history from publicly available records. To have your information removed, we recommend requesting removal directly through your county’s website.
| Year | Tax Paid | Tax Assessment Tax Assessment Total Assessment is a certain percentage of the fair market value that is determined by local assessors to be the total taxable value of land and additions on the property. | Land | Improvement |
|---|---|---|---|---|
| 2025 | $3,658 | $263,536 | ||
| 2024 | $3,314 | $256,109 | $40,000 | $216,109 |
| 2023 | $3,247 | $250,397 | $40,000 | $210,397 |
| 2022 | $1,639 | $143,821 | $0 | $0 |
| 2021 | $1,625 | $139,632 | $0 | $0 |
| 2020 | $1,573 | $137,704 | $0 | $0 |
| 2019 | $1,549 | $134,608 | $0 | $0 |
| 2018 | $1,531 | $132,098 | $0 | $0 |
| 2017 | $1,514 | $129,381 | $0 | $0 |
| 2016 | $1,501 | $126,720 | $0 | $0 |
| 2015 | $2,022 | $133,975 | $0 | $0 |
| 2014 | $2,022 | $116,830 | $0 | $0 |
Seller's Agent in 2022
Christie Perkins
Coldwell Banker Hartung
(850) 321-2393
57 in this area
522 Total Sales
Buyer's Agent in 2022
Meridee Escalera
Destination Real Estate Corp
(850) 445-5129
17 in this area
192 Total Sales
L
Buyer's Agent in 2015
Laura Smith
D & J Septic Tank Co.
Source: Capital Area Technology & REALTOR® Services (Tallahassee Board of REALTORS®)
MLS Number: 352352
APN: 21-08-75-00H-044.0
Disclaimer: Certain information contained herein is derived from information provided by parties other than Homes.com. All information provided is deemed reliable, but is not guaranteed to be accurate and should be independently verified.
IDX information is provided exclusively for personal, non-commercial use, and may not be used for any purpose other than to identify prospective properties consumers may be interested in purchasing.
Information is deemed reliable but not guaranteed.
Ask me questions while you tour the home.