
Maureen Fusco
Keller Williams Hometown
(856) 716-5144
61 Total Sales
3 in Mantua
$285K - $323K Price Range
Estimated Value: $324,000 - $413,589
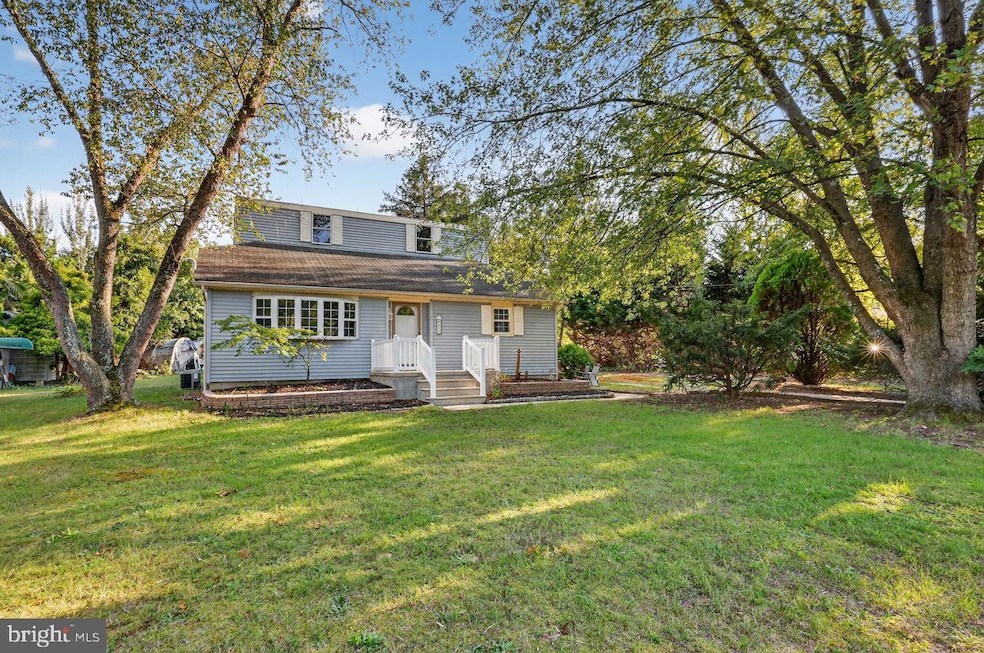
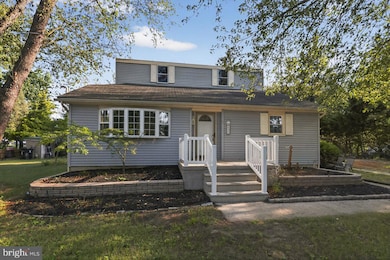
Welcome to 433 Berkley in Mantua!
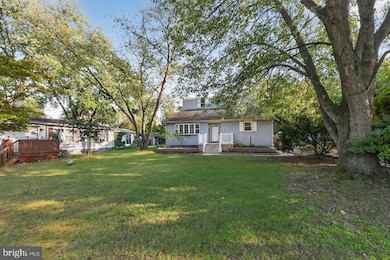
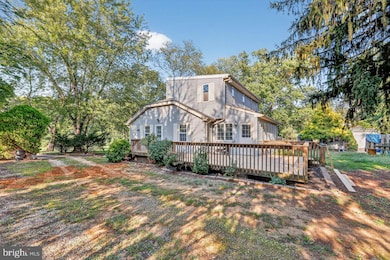
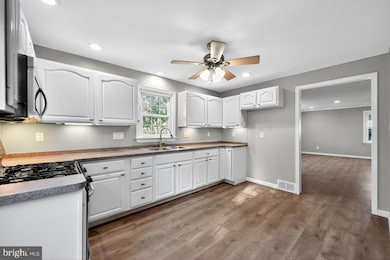
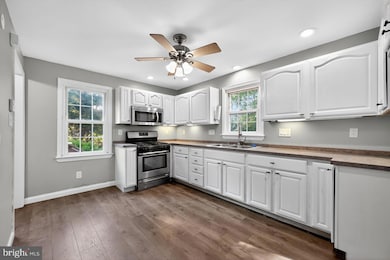
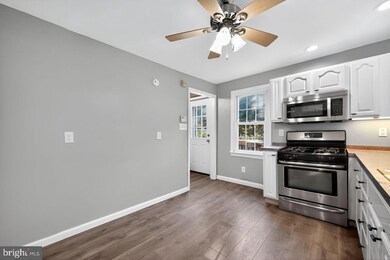
Located in the highly desired Mantua Township and Clearview Regional School District, this inviting 4-bedroom, 2-bath home blends style, functionality, and peace of mind. Inside, you’ll find a fresh interior with newer flooring and a neutral color palette, making it easy to move right in and personalize. The home has also been thoughtfully updated with newer LED light fixtures, recessed lighting, LED-compatible dimmer switches, and upgraded electrical including switches, receptacles, and GFCI outlets. Both bathrooms feature newer toilets, while comfort and efficiency are enhanced by a Wi-Fi–capable thermostat. The kitchen benefits from newer drain plumbing and plumbing to the septic system, and mechanical peace of mind comes with a rebuilt A/C unit along with a newer fan motor and exhaust fan motor for the furnace. The finished basement offers flexible space perfect for a home office, gym, or playroom. Outdoors, enjoy the expansive yard and newer decking with top railing—a great setting for entertaining or relaxation. There is also a pool area, improved with newer PVC piping for the jets, awaiting your finishing touches to restore it as a summer retreat. Close to area shopping, dining, and major highways, yet tucked away for peace and tranquility, this home offers the best of Mantua living.
Last Agent to Sell the Property
(856) 235-0101 ed@bigedsellshomes.com Coldwell Banker Realty Brokerage Phone: 8562350101 Listed on: 09/24/2025
We collect this data history from publicly available records. To have your information removed, we recommend requesting removal directly through your county’s website.
Maureen Fusco
Keller Williams Hometown
(856) 716-5144
61 Total Sales
3 in Mantua
$285K - $323K Price Range
Eric Strohm
Garden State Properties Group - Merchantville
(856) 637-5064
65 Total Sales
1 in Mantua
$240,000 Price
Robert Barnhardt Jr
EXP Realty, LLC
(856) 770-2809
188 Total Sales
6 in Mantua
$109K - $350K Price Range
Kathleen Quarterman
Quarterman Realty Group Inc.
(609) 710-8044
151 Total Sales
1 in Mantua
$259,000 Price
Robert Krupa
Ovation Realty LLC
(856) 501-5069
99 Total Sales
2 in Mantua
$370K - $533K Price Range
Ashley Knecht
Keller Williams Realty - Washington Township
(856) 409-7279
85 Total Sales
2 in Mantua
$220K - $310K Price Range
We collect this data history from publicly available records. To have your information removed, we recommend requesting removal directly through your county’s website.
| Date | Buyer | Sale Price | Title Company |
|---|---|---|---|
| $325,000 | Simplifile | ||
| Perry Keith A | $107,500 | Foundation Title Llc | |
| Bayview Loan Servicing Llc | -- | None Available | |
| Stephenson Shaun | -- | None Available | |
| Stephenson Shaundal | -- | -- | |
| Stephenson Shaundal | $234,000 | Monarch Title Agency |
We collect this data history from publicly available records. To have your information removed, we recommend requesting removal directly through your county’s website.
| Date | Status | Borrower | Loan Amount |
|---|---|---|---|
| Open | $319,113 | ||
| Previous Owner | Perry Keith A | $147,586 | |
| Previous Owner | Stephenson Shaundal | $222,300 |
We collect this data history from publicly available records. To have your information removed, we recommend requesting removal directly through your county’s website.
| Date | Event | Price | List to Sale | Price per Sq Ft | Prior Sale |
|---|---|---|---|---|---|
| 01/23/2026 01/23/26 | Sold | $325,000 | +1.9% | $217 / Sq Ft | |
| 10/08/2025 10/08/25 | Pending | -- | -- | -- | |
| 09/24/2025 09/24/25 | For Sale | $319,000 | +196.7% | $213 / Sq Ft | |
| 01/25/2019 01/25/19 | Sold | $107,500 | +8.6% | $72 / Sq Ft | View Prior Sale |
| 10/17/2018 10/17/18 | Pending | -- | -- | -- | |
| 10/02/2018 10/02/18 | Price Changed | $99,000 | -20.7% | $66 / Sq Ft | |
| 09/13/2018 09/13/18 | Price Changed | $124,900 | -12.0% | $83 / Sq Ft | |
| 04/06/2018 04/06/18 | For Sale | $141,900 | 0.0% | $95 / Sq Ft | |
| 04/06/2018 04/06/18 | Pending | -- | -- | -- | |
| 03/12/2018 03/12/18 | For Sale | $141,900 | -- | $95 / Sq Ft |
We collect this data history from publicly available records. To have your information removed, we recommend requesting removal directly through your county’s website.
| Year | Tax Paid | Tax Assessment Tax Assessment Total Assessment is a certain percentage of the fair market value that is determined by local assessors to be the total taxable value of land and additions on the property. | Land | Improvement |
|---|---|---|---|---|
| 2026 | $7,131 | $272,900 | $51,900 | $221,000 |
| 2025 | $7,131 | $272,900 | $51,900 | $221,000 |
| 2024 | $6,953 | $272,900 | $51,900 | $221,000 |
| 2023 | $6,953 | $272,900 | $51,900 | $221,000 |
| 2022 | $5,691 | $162,700 | $39,900 | $122,800 |
| 2021 | $5,734 | $162,700 | $39,900 | $122,800 |
| 2020 | $5,688 | $162,700 | $39,900 | $122,800 |
| 2019 | $6,090 | $177,200 | $39,900 | $137,300 |
| 2018 | $6,004 | $177,200 | $39,900 | $137,300 |
| 2017 | $5,913 | $177,200 | $39,900 | $137,300 |
| 2016 | $5,846 | $177,200 | $39,900 | $137,300 |
| 2015 | $5,702 | $177,200 | $39,900 | $137,300 |
| 2014 | -- | $177,200 | $39,900 | $137,300 |
Seller's Agent in 2026
Edward Regan
Coldwell Banker Realty
(609) 970-2197
87 Total Sales
Buyer's Agent in 2026
Nick Rau
KW Empower
(215) 593-7498
207 Total Sales
Seller's Agent in 2019
Mark Petracci
RE/MAX
(856) 589-5393
38 Total Sales
Buyer's Agent in 2019
Terry Grayson
Keller Williams Realty - Cherry Hill
(856) 761-5557
165 Total Sales
Source: Bright MLS
MLS Number: NJGL2062872
APN: 10-00056-0000-00014
Disclaimer: Certain information contained herein is derived from information provided by parties other than Homes.com. All information provided is deemed reliable, but is not guaranteed to be accurate and should be independently verified.
The data relating to real estate for sale on this website appears in part through the BRIGHT Internet Data Exchange program, a voluntary cooperative exchange of property listing data between licensed real estate brokerage firms, and is provided by BRIGHT through a licensing agreement.
Listing information is from various brokers who participate in the Bright MLS IDX program and not all listings may be visible on the site.
The property information being provided on or through the website is for the personal, non-commercial use of consumers and such information may not be used for any purpose other than to identify prospective properties consumers may be interested in purchasing.
Some properties which appear for sale on the website may no longer be available because they are for instance, under contract, sold or are no longer being offered for sale.
Property information displayed is deemed reliable but is not guaranteed.
Copyright 2026 Bright MLS, Inc.
Ask me questions while you tour the home.