
Seller's Agent in 2024
Mateusz Borej
john greene Realtor
(815) 931-9507
2 in this area
5 Total Sales

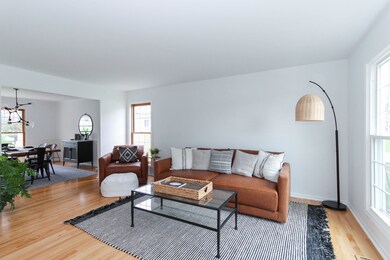
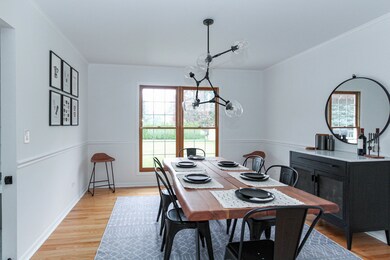
Estimated Value: $441,000 - $463,000
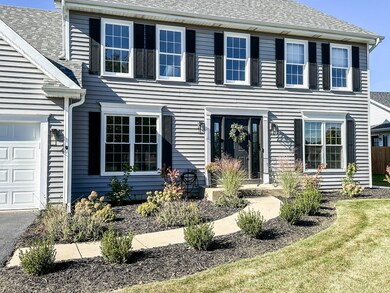
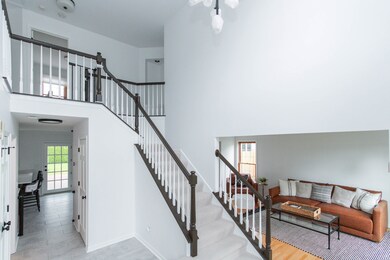
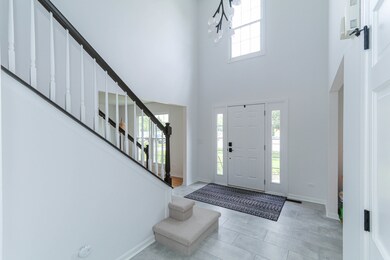
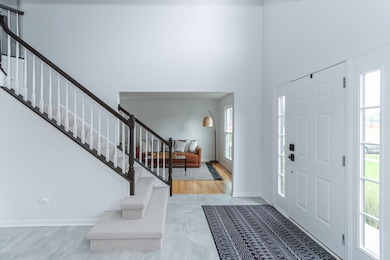
Welcome to 433 Boulder Hill Pass in Oswego, IL, nestled in the tranquil Windcrest neighborhood. This beautifully updated home offers 4 bedrooms, 2.1 baths, and a very spacious / deep 2 car attached garage with brand new insulated garage door. The open floor plan features modern 12x24 ceramic tile and light oak hardwood floors. The entire home has been freshly repainted and includes newer black Schlage door hardware throughout. The great room impresses with 18' ceilings and a stylishly updated fireplace with a modern tile surround. The expansive kitchen boasts new quartz countertops, stainless steel appliances-including a smart fridge-and a large stainless steel sink with a sleek black faucet. The main floor powder room has been tastefully refreshed. Upstairs, you'll find newer premium carpet, a spacious primary suite with a vaulted ceiling, a large walk-in closet, and an updated bath featuring a freestanding tub, a rainfall shower, and dual sink vanity. The second full bath has also been modernized with a walk-in shower and subway tile. Additional features include sleek updated LED light fixtures, Ring cameras, a Nest thermostat, and Nest smoke/carbon detectors. The large backyard is perfect for entertaining with a freshly stained deck, pergola, and a charming playhouse/shed. The exterior offers siding and roof that are approx 5 years old. Newer modern black exterior LED light fixtures. The driveway is extra wide with an additional parking slab next to the garage. This property is located in the highly regarded Oswego School District, serving Old Post Elementary, Thompson Junior High, and Oswego High School. Outdoor enthusiasts will love the proximity to the Waubonsee Trail system, which offers scenic walks, bike rides, and access to the nearby North Hampton and Chesterfield Parks. Additionally, the vibrant dining, shopping, and farmer's markets at Oswego Commons and Downtown Oswego are just a short drive away. Enjoy catching the early tee time at Fox Bend Golfcourse located just outside of the neighborhood. This home is a true gem, combining modern updates with a prime location in Oswego. Don't miss your chance to make it yours! Agent owned interest.
Last Agent to Sell the Property
john greene, Realtor License #475173766 Listed on: 10/11/2024
We collect this data history from publicly available records. To have your information removed, we recommend requesting removal directly through your county’s website.
We collect this data history from publicly available records. To have your information removed, we recommend requesting removal directly through your county’s website.
| Date | Buyer | Sale Price | Title Company |
|---|---|---|---|
| $425,000 | Chicago Title | ||
| $370,000 | None Listed On Document | ||
| $252,000 | Near North National Title | ||
| $227,000 | Attorneys Title Guaranty Fun | ||
| -- | None Available | ||
| -- | Dulcane Title Insurance Co | ||
| $209,600 | -- |
We collect this data history from publicly available records. To have your information removed, we recommend requesting removal directly through your county’s website.
| Date | Status | Borrower | Loan Amount |
|---|---|---|---|
| Open | $345,600 | ||
| Closed | $340,000 | ||
| Previous Owner | $363,298 | ||
| Previous Owner | $215,650 | ||
| Previous Owner | $58,000 | ||
| Previous Owner | $232,000 | ||
| Previous Owner | $195,300 | ||
| Previous Owner | $192,000 |
We collect this data history from publicly available records. To have your information removed, we recommend requesting removal directly through your county’s website.
| Date | Event | Price | List to Sale | Price per Sq Ft | Prior Sale |
|---|---|---|---|---|---|
| 12/04/2024 12/04/24 | Sold | $425,000 | -2.9% | $168 / Sq Ft | |
| 10/18/2024 10/18/24 | Pending | -- | -- | -- | |
| 10/11/2024 10/11/24 | For Sale | $437,500 | +18.2% | $173 / Sq Ft | |
| 05/12/2023 05/12/23 | Sold | $370,000 | +2.8% | $147 / Sq Ft | View Prior Sale |
| 03/27/2023 03/27/23 | Pending | -- | -- | -- | |
| 03/22/2023 03/22/23 | For Sale | $360,000 | +42.9% | $143 / Sq Ft | |
| 01/06/2020 01/06/20 | Sold | $252,000 | -2.7% | $105 / Sq Ft | View Prior Sale |
| 11/25/2019 11/25/19 | Pending | -- | -- | -- | |
| 09/19/2019 09/19/19 | Price Changed | $259,000 | -1.3% | $108 / Sq Ft | |
| 09/05/2019 09/05/19 | For Sale | $262,500 | 0.0% | $110 / Sq Ft | |
| 08/18/2019 08/18/19 | Pending | -- | -- | -- | |
| 07/19/2019 07/19/19 | For Sale | $262,500 | +15.6% | $110 / Sq Ft | |
| 08/16/2013 08/16/13 | Sold | $227,000 | -0.9% | $82 / Sq Ft | View Prior Sale |
| 07/16/2013 07/16/13 | Pending | -- | -- | -- | |
| 06/22/2013 06/22/13 | For Sale | $229,000 | 0.0% | $83 / Sq Ft | |
| 05/14/2013 05/14/13 | Pending | -- | -- | -- | |
| 04/22/2013 04/22/13 | Price Changed | $229,000 | -8.3% | $83 / Sq Ft | |
| 03/04/2013 03/04/13 | For Sale | $249,700 | -- | $90 / Sq Ft |
We collect this data history from publicly available records. To have your information removed, we recommend requesting removal directly through your county’s website.
| Year | Tax Paid | Tax Assessment Tax Assessment Total Assessment is a certain percentage of the fair market value that is determined by local assessors to be the total taxable value of land and additions on the property. | Land | Improvement |
|---|---|---|---|---|
| 2025 | $10,228 | $132,189 | $27,553 | $104,636 |
| 2024 | $10,228 | $127,105 | $26,493 | $100,612 |
| 2023 | $8,777 | $112,482 | $23,445 | $89,037 |
| 2022 | $8,777 | $103,194 | $21,509 | $81,685 |
| 2021 | $8,462 | $96,443 | $20,102 | $76,341 |
| 2020 | $7,871 | $89,299 | $18,613 | $70,686 |
| 2019 | $7,863 | $87,913 | $18,613 | $69,300 |
| 2018 | $8,078 | $87,494 | $17,744 | $69,750 |
| 2017 | $8,009 | $84,129 | $17,062 | $67,067 |
| 2016 | $7,871 | $81,679 | $16,565 | $65,114 |
| 2015 | $8,081 | $80,077 | $16,240 | $63,837 |
| 2014 | -- | $76,997 | $15,615 | $61,382 |
| 2013 | -- | $77,775 | $15,773 | $62,002 |
Seller's Agent in 2024
Mateusz Borej
john greene Realtor
(815) 931-9507
2 in this area
5 Total Sales
Buyer's Agent in 2024
Richard Balauag
Citypoint Illinois LLC
(224) 381-6226
1 in this area
102 Total Sales
Seller's Agent in 2023
Amy Kehoe
Berkshire Hathaway HomeServices Chicago
(630) 605-0959
1 in this area
56 Total Sales
Seller's Agent in 2020
Cindy Heckelsberg
Coldwell Banker Real Estate Group
(630) 253-2997
10 in this area
409 Total Sales
Seller Co-Listing Agent in 2020
Lara Heckelsberg Gawrych
Coldwell Banker Real Estate Group
(630) 253-2995
3 in this area
183 Total Sales
Seller's Agent in 2013
Kevin Rampersad
RE/MAX
(630) 632-0050
28 Total Sales
Source: Midwest Real Estate Data (MRED)
MLS Number: 12186910
APN: 03-09-352-024
Disclaimer: Certain information contained herein is derived from information provided by parties other than Homes.com. All information provided is deemed reliable, but is not guaranteed to be accurate and should be independently verified.
All data is obtained from various sources and may not have been verified by broker or MLS GRID. Supplied Open House Information is subject to change without notice. All information should be independently reviewed and verified for accuracy. Properties may or may not be listed by the office/agent presenting the information. Some IDX listings have been excluded from this website.
Listings courtesy of Midwest Real Estate Data (MRED) as distributed by MLS GRID.
Based on information submitted to the MLS GRID
Ask me questions while you tour the home.