
Kim Edwards
Southern Homes Real Estate
(769) 210-8423
145 Total Sales
4 in Richland
$170K - $199K Price Range
Estimated Value: $213,651
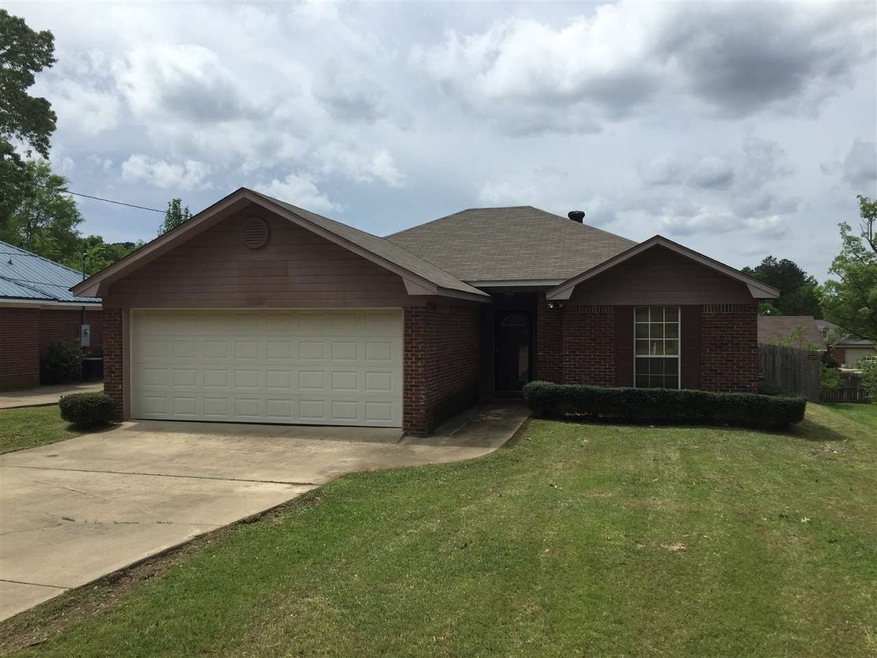
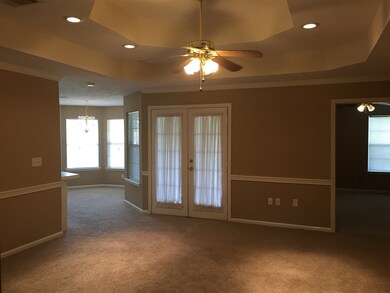
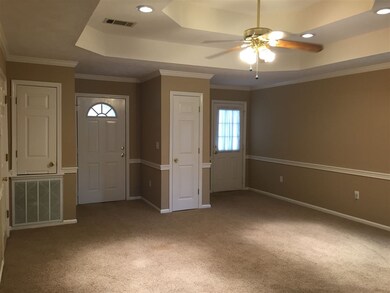
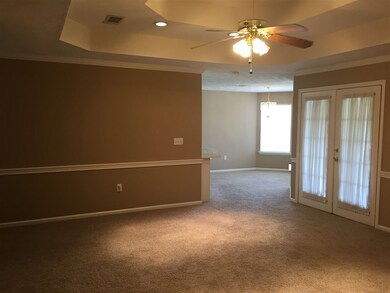
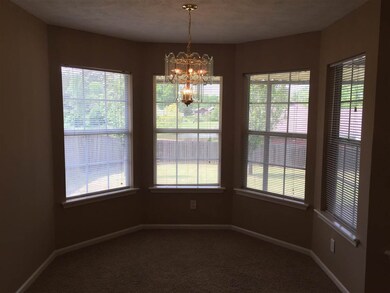
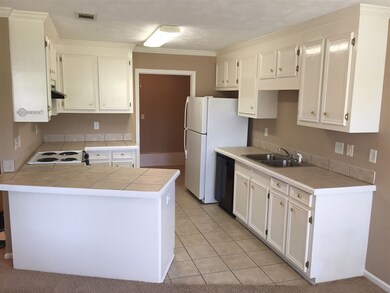
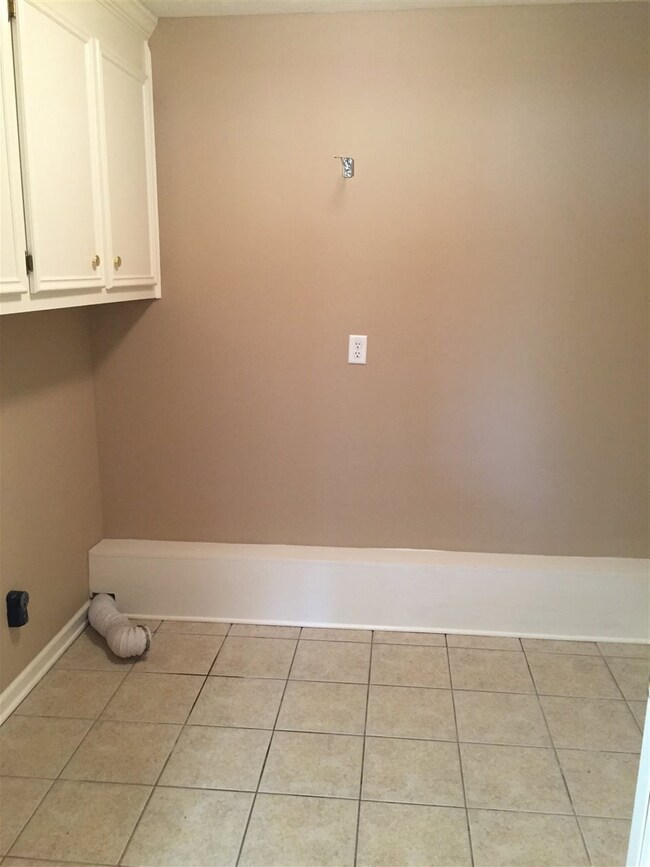
Great starter home!! 3BR/2BA home located near interstate, theatres, and new Outlet mall !!! Features and inviting family room area, lovely kitchen with tile counters and flooring, breakfast bar open to dining area, warm freshly painted colors throughout home, large master bedroom with walk-in closet, large fenced backyard, relaxing covered patio, and storage building with electricity. Call your Realtor today for your personal showing!!
Last Agent to Sell the Property
Ronny Gilmore Jr.
Keller Williams License #23018 Listed on: 04/10/2015
We collect this data history from publicly available records. To have your information removed, we recommend requesting removal directly through your county’s website.
Kim Edwards
Southern Homes Real Estate
(769) 210-8423
145 Total Sales
4 in Richland
$170K - $199K Price Range
Deborah Woolcock
Coldwell Banker Graham
(769) 210-8906
94 Total Sales
1 in Richland
$315,000 Price
Austin Prowant
Southern Homes Real Estate
(769) 210-6426
69 Total Sales
1 in Richland
$299,800 Price
Bradley Bianca
Epique
(769) 210-6572
46 Total Sales
3 in Richland
$68K - $225K Price Range
Sandye Blalock
Front Gate Realty LLC
(769) 210-8133
56 Total Sales
1 in Richland
$137,000 Price
Shannon Ellis
Havard Real Estate Group, LLC
(769) 246-8779
133 Total Sales
8 in Richland
$79K - $799K Price Range
We collect this data history from publicly available records. To have your information removed, we recommend requesting removal directly through your county’s website.
| Date | Buyer | Sale Price | Title Company |
|---|---|---|---|
| -- | None Listed On Document | ||
| Jackson Alice Dennis | -- | None Listed On Document | |
| Hastings Clayton Matthew | -- | Attorney |
We collect this data history from publicly available records. To have your information removed, we recommend requesting removal directly through your county’s website.
| Date | Status | Borrower | Loan Amount |
|---|---|---|---|
| Open | $104,712 | ||
| Closed | Hastings Michelle Nicole | $104,712 | |
| Previous Owner | Hastings Clayton Matthew | $115,306 |
We collect this data history from publicly available records. To have your information removed, we recommend requesting removal directly through your county’s website.
| Date | Event | Price | List to Sale | Price per Sq Ft |
|---|---|---|---|---|
| 05/29/2015 05/29/15 | Sold | -- | -- | -- |
| 05/05/2015 05/05/15 | Pending | -- | -- | -- |
| 04/10/2015 04/10/15 | For Sale | $119,900 | -- | $96 / Sq Ft |
We collect this data history from publicly available records. To have your information removed, we recommend requesting removal directly through your county’s website.
| Year | Tax Paid | Tax Assessment Tax Assessment Total Assessment is a certain percentage of the fair market value that is determined by local assessors to be the total taxable value of land and additions on the property. | Land | Improvement |
|---|---|---|---|---|
| 2025 | $864 | $9,833 | $0 | $0 |
| 2024 | $846 | $9,833 | $0 | $0 |
| 2023 | $848 | $9,849 | $0 | $0 |
| 2022 | $833 | $9,849 | $0 | $0 |
| 2021 | $833 | $9,849 | $0 | $0 |
| 2020 | $833 | $9,849 | $0 | $0 |
| 2019 | $716 | $8,628 | $0 | $0 |
| 2018 | $699 | $8,628 | $0 | $0 |
| 2017 | $699 | $8,628 | $0 | $0 |
| 2016 | $624 | $8,340 | $0 | $0 |
| 2015 | $93 | $8,340 | $0 | $0 |
| 2014 | $91 | $8,340 | $0 | $0 |
| 2013 | -- | $8,340 | $0 | $0 |
RG
Seller's Agent in 2015
Ronny Gilmore Jr.
Keller Williams
Buyer's Agent in 2015
Derek Havard
Havard Real Estate Group, LLC
(601) 672-8147
287 Total Sales
Source: MLS United
MLS Number: 1274131
APN: D07D-000019-00120
Disclaimer: Certain information contained herein is derived from information provided by parties other than Homes.com. All information provided is deemed reliable, but is not guaranteed to be accurate and should be independently verified.
Information is deemed to be reliable but not guaranteed. Copyright 2026 MLS United, LLC.
Ask me questions while you tour the home.