NOT LISTED FOR SALE

Estimated Value: $1,278,000 - $1,496,000

3 Beds
2 Baths
1,837 Sq Ft
$753/Sq Ft Est. Value

Sale Details

Date Sold: August 19, 2024

Last sale price $1,330,000 $724 Per Sq Ft

Est. 4% increase in value since last sale

Current estimated payment $8,920 / mo

6 Days on Market

Highlights

  • Primary Bedroom Suite
  • Property is near park
  • Sun or Florida Room
  • Sycamore Elementary School Rated A
  • Wood Flooring
  • High Ceiling

About This Home

As of August 2024

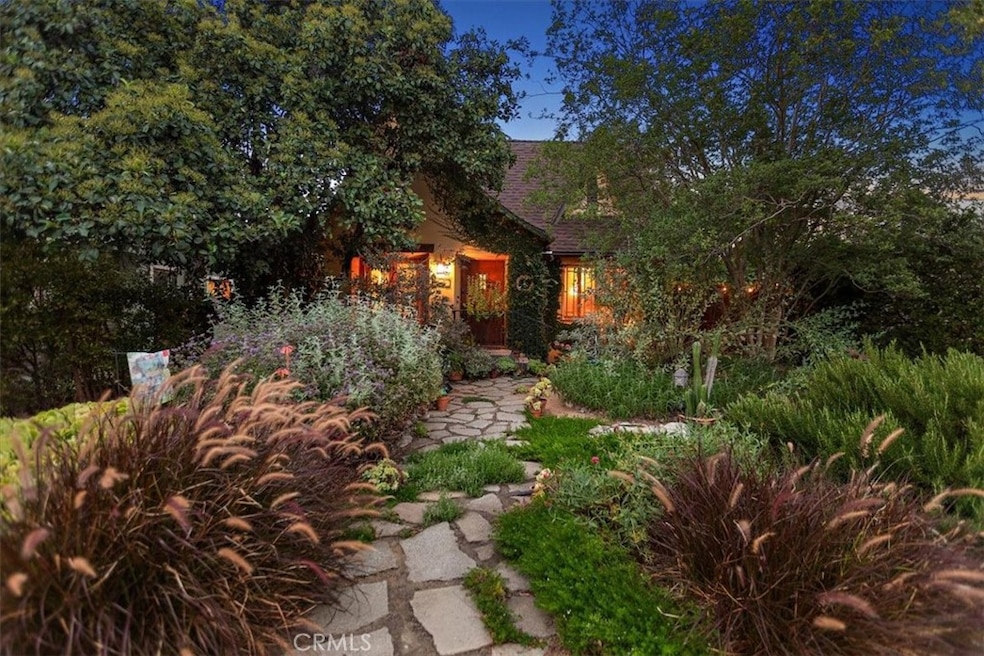
REFINED STORYBOOK COTTAGE! This elegantly appointed home is designed to bring modern comfort and an array of sustainable elements that will impress and delight you! Upon entering the living room, a magnificent high barrel ceiling and Spanish influenced fireplace draws your attention. Beautiful hardwood floors and custom floor-to-ceiling glass doors captures an abundance of natural lighting. Rich mahogany wood baseboards add architectural accents. Adjacent is a formal dining room with new custom double-pane windows and stunning glass doors that lead you out to dine al fresco! The kitchen has been reimagined combining functionality with a glimmer of old-world cottage charm. From the butcher block counters, to the custom painted cabinets and rustic stone accent wall, the highlight is the red Keefe & Merritt gas stove that symbolizes the heart of the home. From every angle, this 3 bedroom and 2 bath home is an elevated California-style design masterpiece! There's even a sunroom that awaits to be transformed into a creative space or art studio. The bathrooms have been renovated and display character with natural wood tones and reclaimed materials. The primary suite offers a generous space with Saltillo tile flooring, a walk-in closet and a handsome dark wood-stained ceiling. A beautiful view of the gardens with direct access to the backyard is convenient. Enjoy eco-friendly landscape maintained by a drip system which regulates a species of native and drought-tolerant plants, plus a number of fruit trees including: orange, apple, lemon and plum. Grape vines intertwine along the side patio designed for backyard entertaining. The grounds are well kept using decomposed granite and salvaged concrete pavers throughout. Other features include, new HVAC, copper plumbing and updated electrical. Situated in a highly desired location close to freeways, walking distance to Claremont Village and prestigious Claremont Colleges. Come tour the epitome of California living located in the heart of Claremont!

Last Agent to Sell the Property

Diana Baylor

RE/MAX MASTERS REALTY Brokerage Phone: 323-919-9319 License #01912648 Listed on: 07/19/2024

RE/MAX MASTERS REALTY

Last Buyer's Agent

David Wei Wang

Pinnacle Real Estate Group License #02126023

Pinnacle Real Estate Group

Range of Values:

--
Value Increase
--
Percent Increase
--
Adjusted for Inflation
Collateral Analytics

Collateral Analytics Collateral Analytics AVMs (Automated Valuation Model) employ a number of statistical approaches combined with neighborhood-specific comparable selection guarantees the most up-to-date and precise valuations.

Not Available

Collateral Analytics does not have data for the current month. Please view the chart for historical values.

ICE

ICE Mortgage Technology ICE Mortgage Technology’s AVM (Automated Valuation Model) is a state-of-the-art online residential property valuation tool that provides a quick and accurate estimate of the value of almost any home in the U.S.

Not Available

ICE Mortgage Technology does not have data for the current month. Please view the chart for historical values.

First American

First American First American Data & Analytics’ next-generation AVM combines unrivaled data assets with a blended ensemble of valuation models to produce highly accurate, reliable valuations you can trust.

Not Available

First American does not have data for the current month. Please view the chart for historical values.

Quantarium

Quantarium Quantarium’s valuation service, repeatedly proven the industry’s most accurate and comprehensive, is supercharged with a self-learning and auto-tuning AI engine that continually becomes smarter and more accurate as it processes daily inputs from the industry’s leading RE data lake.

Not Available

Quantarium does not have data for the current month. Please view the chart for historical values.

Average Value
Not Available
List Price
Sold Price
Create a Home Valuation Report for This Property
The Home Valuation Report is an in-depth analysis detailing your home's value as well as a comparison with similar homes in the area

Home Details

Home Type

  • Single Family

Year Built

  • Built in 1927

Lot Details

  • 8,209 Sq Ft Lot
  • South Facing Home
  • Drip System Landscaping
  • Sprinkler System
  • Front Yard
  • Property is zoned CLHC*

Parking

  • 2 Car Garage
  • 2 Open Parking Spaces
  • Parking Available
  • Tandem Uncovered Parking
  • Garage Door Opener
  • Combination Of Materials Used In The Driveway
  • Gravel Driveway

Home Design

  • Cottage
  • Entry on the 1st floor
  • Turnkey
  • Copper Plumbing

Interior Spaces

  • 1,837 Sq Ft Home
  • 1-Story Property
  • High Ceiling
  • Wood Burning Fireplace
  • Double Pane Windows
  • Wood Frame Window
  • Living Room with Fireplace
  • Dining Room
  • Sun or Florida Room
  • Neighborhood Views
  • Utility Basement
  • Storm Windows

Kitchen

  • Gas Range
  • Dishwasher

Flooring

  • Wood
  • Tile

Bedrooms and Bathrooms

  • 3 Main Level Bedrooms
  • Primary Bedroom Suite
  • Walk-In Closet
  • Remodeled Bathroom
  • 2 Full Bathrooms
  • Low Flow Toliet
  • Bathtub with Shower
  • Walk-in Shower
  • Linen Closet In Bathroom

Laundry

  • Laundry in unit
  • Stacked Washer and Dryer

Outdoor Features

  • Exterior Lighting
  • Gazebo

Location

  • Property is near park
  • Suburban Location

Utilities

  • Central Heating and Cooling System
  • Natural Gas Connected

Community Details

  • No Home Owners Association
  • Laundry Facilities

Listing and Financial Details

  • Legal Lot and Block 9 / 3
  • Tax Tract Number 2730
  • Assessor Parcel Number 8309028010
  • $757 per year additional tax assessments
  • Seller Considering Concessions

Home Details

Home Type

Single Family

Year Built

Built in 1927

Lot Details

8,209 Sq Ft Lot

Parking

2

Listing Details

  • Structure Type: House
  • Assessments: Yes
  • Inclusions: Outdoor travelers wagon, patio pergolas, some select furniture available for purchase.
  • Property Attached: No
  • View: Yes
  • Zoning: CLHC*
  • Architectural Style: Cottage
  • Property Condition: Turnkey
  • Property Sub Type: Single Family Residence
  • Property Type: Residential
  • Parcel Number: 8309028010
  • Year Built: 1927
  • AgentOnly_SellerConsiderConcessionYN: Yes
  • Special Features: None

Interior Features

  • Fireplace: Yes
  • Living Area: 1837.00 Square Feet
  • Interior Amenities: Copper Plumbing Full, High Ceilings
  • Stories: 1
  • Common Walls: No Common Walls
  • Flooring: Tile, Wood
  • Appliances: Yes
  • Full Bathrooms: 2
  • Total Bedrooms: 3
  • Eating Area: Dining Room
  • Entry Level: 1
  • Fireplace Features: Living Room, Wood Burning
  • Levels: One
  • Main Level Bathrooms: 2
  • Main Level Bedrooms: 3
  • Price Per Square Foot: 724.01
  • Room Type: All Bedrooms Down, Basement, Kitchen, Living Room, Primary Suite, Sun, Walk-In Closet
  • Window Features: Double Pane Windows, Storm Window(s), Wood Frames
  • Bathroom Features: Low Flow Toilet(s), Shower, Shower In Tub, Linen Closet/Storage, Remodeled
  • Basement: Utility

Exterior Features

  • Direction Faces: South
  • Other Structures: Gazebo
  • View: Neighborhood
  • Pool Private: No
  • Spa: No

Garage/Parking

  • Attached Garage: No
  • Garage Spaces: 2.00
  • Parking: Yes
  • Parking Features: Driveway - Combination, Gravel, Garage, Garage Door Opener, Tandem Uncovered
  • Total Parking Spaces: 4.00
  • Uncovered Spaces: 2.00

Utilities

  • Utilities: Natural Gas Connected, Sewer Connected, Water Connected
  • Sprinklers: Yes
  • Heating: Yes
  • Laundry: Yes
  • Appliances: Dishwasher, Gas Range
  • Heating Type: Central
  • Laundry Features: Inside, Stackable
  • Sewer: Public Sewer
  • Water Source: Public
  • Cooling: Central Air
  • Cooling: Yes

Condo/Co-op/Association

  • Association: No
  • Senior Community: No
  • Community Features: Curbs, Sidewalks, Street Lights, Suburban

Lot Info

  • Additional Parcels: No
  • Land Lease: No
  • Lot Features: Front Yard, Park Nearby, Sprinklers Drip System
  • Lot Size Sq Ft: 8209.00
  • Lot Size Acres: 0.1885

Multi Family

  • Lease Considered: No
  • Lot Size Area: 8209.0000 Square Feet
  • Number Of Units Total: 1

Tax Info

  • Tax Block: 3
  • Tax Census Tract: 4019.02
  • Tax Lot: 9
  • Tax Tract Number: 2730
  • TaxOtherAnnualAssessmentAmount: 757.00

Ownership History

We collect this data history from publicly available records. To have your information removed, we recommend requesting removal directly through your county’s website.

Date Name Owned For Owner Type

Purchase Details

Listed on
Jul 19, 2024
Closed on
Aug 12, 2024
Sold by
Bought by
Seller's Agent
Diana Baylor
RE/MAX MASTERS REALTY
Buyer's Agent
David Wei Wang
Pinnacle Real Estate Group
List Price
$1,278,800
Sold Price
$1,330,000
Premium/Discount to List
$51,200
4%
Views
12
Current Estimated Value
$1,383,137

Home Financials for this Owner

Home Financials are based on the most recent Mortgage that was taken out on this home.
Estimated Appreciation
$53,137
Avg. Annual Appreciation
1.96%
Original Mortgage
$500,000
Outstanding Balance
$490,318
Interest Rate
6.95%
Mortgage Type
New Conventional
Estimated Equity
$892,819

Purchase Details

Closed on
Sep 3, 2010
Sold by
Bought by

Home Financials for this Owner

Home Financials are based on the most recent Mortgage that was taken out on this home.
Original Mortgage
$452,000
Interest Rate
4.35%
Mortgage Type
New Conventional

Purchase Details

Closed on
Apr 11, 2005
Sold by
Bought by

Home Financials for this Owner

Home Financials are based on the most recent Mortgage that was taken out on this home.
Original Mortgage
$512,000
Interest Rate
5.92%
Mortgage Type
Fannie Mae Freddie Mac

Purchase Details

Closed on
Mar 22, 2005
Sold by
Bought by

Home Financials for this Owner

Home Financials are based on the most recent Mortgage that was taken out on this home.
Original Mortgage
$512,000
Interest Rate
5.92%
Mortgage Type
Fannie Mae Freddie Mac

Purchase Details

Closed on
Sep 8, 2003
Sold by
Bought by

Home Financials for this Owner

Home Financials are based on the most recent Mortgage that was taken out on this home.
Original Mortgage
$421,123
Interest Rate
2.72%
Mortgage Type
FHA
Source: Public Records

Purchase History

We collect this data history from publicly available records. To have your information removed, we recommend requesting removal directly through your county’s website.

Date Buyer Sale Price Title Company
$1,330,000 Orange Coast Title
$565,000 Lawyers Title
-- --
-- Orange Coast Title
$640,500 Orange Coast Title
-- Alliance Title Company
-- --
Source: Public Records

Mortgage History

We collect this data history from publicly available records. To have your information removed, we recommend requesting removal directly through your county’s website.

Date Status Borrower Loan Amount
Open $500,000
Previous Owner $250,000
Previous Owner $452,000
Previous Owner $512,000
Previous Owner $421,123
Source: Public Records

Property History

We collect this data history from publicly available records. To have your information removed, we recommend requesting removal directly through your county’s website.

Date Event Price List to Sale Price per Sq Ft
08/19/2024 08/19/24 Sold $1,330,000 +4.0% $724 / Sq Ft
07/25/2024 07/25/24 Pending -- -- --
07/19/2024 07/19/24 For Sale $1,278,800 -- $696 / Sq Ft
Source: California Regional Multiple Listing Service (CRMLS)

Tax History

We collect this data history from publicly available records. To have your information removed, we recommend requesting removal directly through your county’s website.

Year Tax Paid Tax Assessment Tax Assessment Total Assessment is a certain percentage of the fair market value that is determined by local assessors to be the total taxable value of land and additions on the property. Land Improvement
2025 $15,998 $1,330,000 $1,100,000 $230,000
2024 $8,718 $709,661 $584,062 $125,599
2023 $8,532 $695,747 $572,610 $123,137
2022 $8,393 $682,106 $561,383 $120,723
2021 $8,262 $668,732 $550,376 $118,356
2019 $7,877 $648,899 $534,052 $114,847
2018 $7,704 $636,177 $523,581 $112,596
2017 $7,502 $623,704 $513,315 $110,389
2016 $7,245 $611,475 $503,250 $108,225
2015 $7,140 $602,291 $495,691 $106,600
2014 $7,082 $590,494 $485,982 $104,512
Source: Public Records

Agents Affiliated with this Home

  • Section Image
  • Section Image
See All Agents

Map

Source: California Regional Multiple Listing Service (CRMLS)

MLS Number: CV24148415

California Regional Multiple Listing Service (CRMLS)

APN: 8309-028-010

Your Personal Tour Guide

Ask me questions while you tour the home.