
Connie Cambron
simpliHOM
(615) 880-9929
96 Total Sales
8 in Gallatin
$280K - $1.5M Price Range
Estimated Value: $327,248
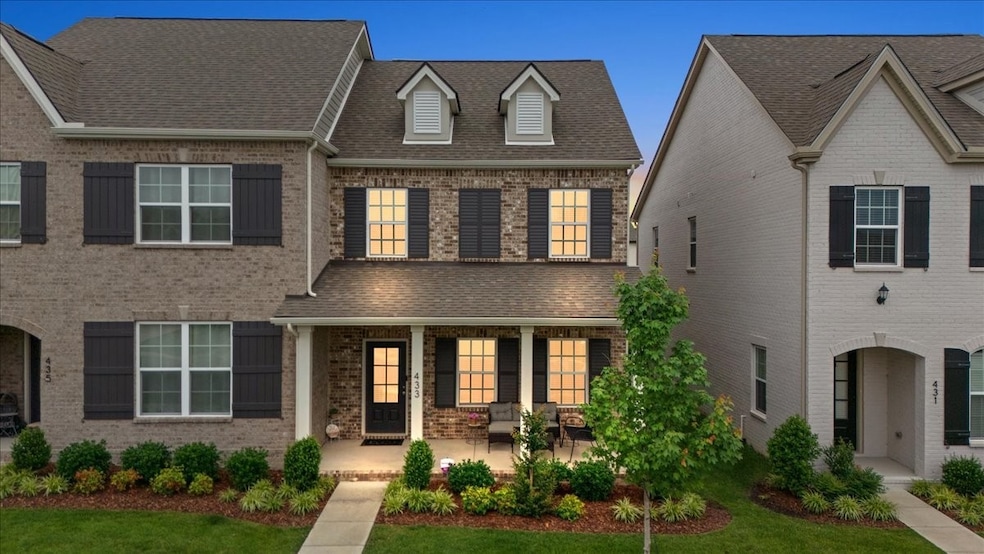
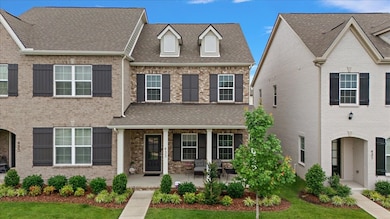
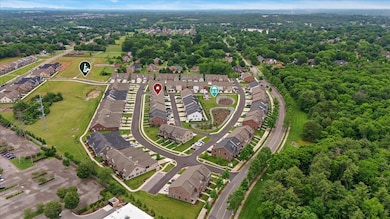
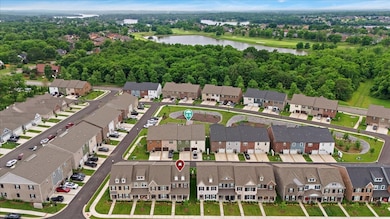
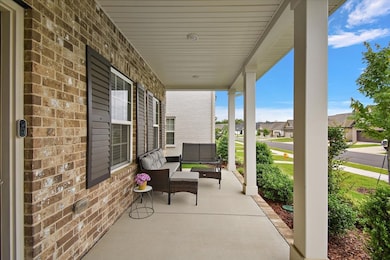
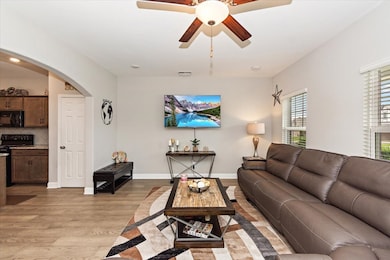
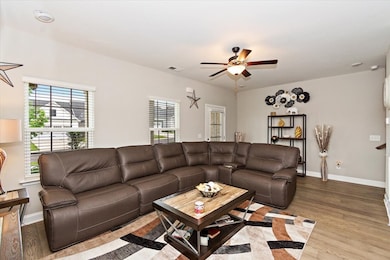
Don’t miss this beautifully maintained and spacious end unit townhome featuring 3 bedrooms, 2.5 bathrooms, and a 1-car garage—ideally located just minutes from both Downtown Gallatin and Hendersonville! Enjoy low-maintenance living in a charming, walkable community. Step inside to an open-concept layout with a bright and airy great room that flows seamlessly into a stylish kitchen, complete with a large island, granite countertops, and abundant cabinetry. Upstairs, the expansive 21’ primary suite offers the perfect retreat with room to relax and unwind. Bonus: All appliances remain—including the refrigerator, washer, and dryer—along with a Symspire Security System, a 65” mounted TV in the living room, and a 55” mounted TV in the primary bedroom. Sip your morning coffee on the covered front porch and enjoy the easy, convenient lifestyle this move-in ready home provides!
Last Agent to Sell the Property
Coldwell Banker Southern Realty Brokerage Phone: 8582437223 License #376182 Listed on: 10/30/2025
We collect this data history from publicly available records. To have your information removed, we recommend requesting removal directly through your county’s website.
Connie Cambron
simpliHOM
(615) 880-9929
96 Total Sales
8 in Gallatin
$280K - $1.5M Price Range
Whitney Shrum
The Real Estate Collective - Lafayette
(615) 709-7284
218 Total Sales
1 in Gallatin
$359,900 Price
Becky Stetz
Crye-Leike Executive Realty, Inc.
(615) 619-5685
23 Total Sales
2 in Gallatin
$300K - $799K Price Range
Lynsey Sutton
Keys2Potential Real Estate & Design
(615) 488-7135
139 Total Sales
2 in Gallatin
$219K - $620K Price Range
Bill Parsley
Parks Compass
(615) 590-5643
46 Total Sales
1 in Gallatin
$1,003,000 Price
Amy McDaniel
Equity Texas Real Estate, LLC
(832) 353-2304
80 Total Sales
2 in Gallatin
$473K - $784K Price Range
We collect this data history from publicly available records. To have your information removed, we recommend requesting removal directly through your county’s website.
| Date | Event | Price | List to Sale | Price per Sq Ft | Prior Sale |
|---|---|---|---|---|---|
| 12/11/2025 12/11/25 | Sold | $320,000 | +1.3% | $181 / Sq Ft | |
| 10/31/2025 10/31/25 | Pending | -- | -- | -- | |
| 10/30/2025 10/30/25 | For Sale | $315,900 | -0.8% | $179 / Sq Ft | |
| 08/15/2022 08/15/22 | Sold | $318,375 | 0.0% | $184 / Sq Ft | View Prior Sale |
| 08/15/2022 08/15/22 | Pending | -- | -- | -- | |
| 08/15/2022 08/15/22 | For Sale | $318,375 | -- | $184 / Sq Ft |
We collect this data history from publicly available records. To have your information removed, we recommend requesting removal directly through your county’s website.
| Year | Tax Paid | Tax Assessment Tax Assessment Total Assessment is a certain percentage of the fair market value that is determined by local assessors to be the total taxable value of land and additions on the property. | Land | Improvement |
|---|---|---|---|---|
| 2025 | $1,314 | $92,450 | $21,250 | $71,200 |
| 2024 | $1,314 | $92,450 | $21,250 | $71,200 |
| 2023 | $1,842 | $60,350 | $15,000 | $45,350 |
| 2022 | $459 | $60,350 | $15,000 | $45,350 |
MG
Seller's Agent in 2025
Megan Greenlee
Coldwell Banker Southern Realty
(858) 243-7223
16 Total Sales
Buyer's Agent in 2025
Jeff Parnell
simpliHOM
(615) 779-3375
96 Total Sales
Seller's Agent in 2022
Sarah (Kathryn) Hill
Refiner Realty
(318) 237-1762
106 Total Sales
Source: Realtracs
MLS Number: RTC3035634
APN: 083136K H 01100
Disclaimer: Certain information contained herein is derived from information provided by parties other than Homes.com. All information provided is deemed reliable, but is not guaranteed to be accurate and should be independently verified.
All data is obtained from various sources and may not have been verified by broker or MLS GRID. Supplied Open House Information is subject to change without notice. All information should be independently reviewed and verified for accuracy. Properties may or may not be listed by the office/agent presenting the information. Some IDX listings have been excluded from this website.
Listings courtesy of Realtracs as distributed by MLS GRID.
Listing Information presented by local MLS brokerage: Ten-X, LLC dba Homes.com, local broker - Arlene Richardson - 888-952-6393 - 17600 Laguna Canyon Rd, Irvine, CA 92618.
Based on information submitted to the MLS GRID
Ask me questions while you tour the home.