
Bryce Schuenke
Keller Williams Preferred Rlty
(715) 603-6091
177 Total Sales
7 in Owatonna
$90K - $435K Price Range

Estimated Value: $288,299
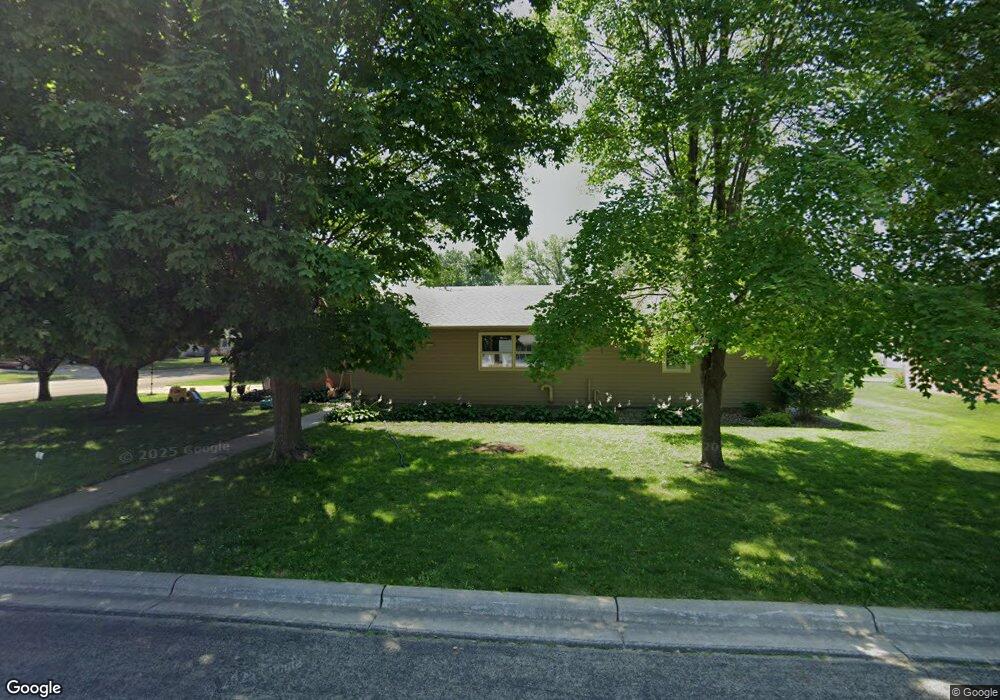
Economy & Value 5 bedroom ranch at an affordable price! 4 bedrooms on the main floor and 1 down. Formal dining, hardwood floors, all appliances included. Lower level family room, 2 stall garage, vinyl siding, convenient South East location. New roof in 2012.
Last Agent to Sell the Property
Craig Wahl
Berkshire Hathaway Advantage RE Listed on: 03/19/2012
Last Buyer's Agent
Stephanie Woodrich
ERA Gillespie Real Estate
We collect this data history from publicly available records. To have your information removed, we recommend requesting removal directly through your county’s website.
Bryce Schuenke
Keller Williams Preferred Rlty
(715) 603-6091
177 Total Sales
7 in Owatonna
$90K - $435K Price Range
Heather Allen
Leland Realty
(507) 568-6205
250 Total Sales
5 in Owatonna
$50K - $500K Price Range
Sara Vix
Keller Williams Premier Realty
(507) 516-8777
148 Total Sales
2 in Owatonna
$250K - $305K Price Range
Timothy Woolery
REAL BROKER, LLC
(651) 372-1810
65 Total Sales
3 in Owatonna
$214K - $295K Price Range
Jason Young
eXp Realty
(507) 431-5845
114 Total Sales
71 in Owatonna
$68K - $690K Price Range
Kathy Kalow
Edina Realty, Inc.
(507) 646-2670
111 Total Sales
6 in Owatonna
$206K - $565K Price Range
We collect this data history from publicly available records. To have your information removed, we recommend requesting removal directly through your county’s website.
| Date | Buyer | Sale Price | Title Company |
|---|---|---|---|
| $228,500 | None Available | ||
| $110,000 | None Available |
We collect this data history from publicly available records. To have your information removed, we recommend requesting removal directly through your county’s website.
| Date | Status | Borrower | Loan Amount |
|---|---|---|---|
| Open | $182,800 | ||
| Previous Owner | $88,000 |
We collect this data history from publicly available records. To have your information removed, we recommend requesting removal directly through your county’s website.
| Date | Event | Price | List to Sale | Price per Sq Ft |
|---|---|---|---|---|
| 08/30/2012 08/30/12 | Sold | $110,000 | -5.6% | $51 / Sq Ft |
| 08/01/2012 08/01/12 | Pending | -- | -- | -- |
| 03/19/2012 03/19/12 | For Sale | $116,500 | -- | $54 / Sq Ft |
We collect this data history from publicly available records. To have your information removed, we recommend requesting removal directly through your county’s website.
| Year | Tax Paid | Tax Assessment Tax Assessment Total Assessment is a certain percentage of the fair market value that is determined by local assessors to be the total taxable value of land and additions on the property. | Land | Improvement |
|---|---|---|---|---|
| 2025 | $4,008 | $264,800 | $43,400 | $221,400 |
| 2024 | $3,516 | $255,300 | $43,400 | $211,900 |
| 2023 | $3,622 | $231,700 | $34,000 | $197,700 |
| 2022 | $2,798 | $226,700 | $32,400 | $194,300 |
| 2021 | $2,594 | $173,656 | $28,616 | $145,040 |
| 2020 | $2,680 | $154,546 | $28,616 | $125,930 |
| 2019 | $2,222 | $153,076 | $27,048 | $126,028 |
| 2018 | $2,112 | $136,612 | $27,048 | $109,564 |
| 2017 | $2,000 | $130,340 | $23,226 | $107,114 |
| 2016 | $1,926 | $124,754 | $23,226 | $101,528 |
| 2015 | -- | $0 | $0 | $0 |
| 2014 | -- | $0 | $0 | $0 |
C
Seller's Agent in 2012
Craig Wahl
Berkshire Hathaway Advantage RE
S
Buyer's Agent in 2012
Stephanie Woodrich
ERA Gillespie Real Estate
Source: REALTOR® Association of Southern Minnesota
MLS Number: 4182963
APN: 17-158-0113
Disclaimer: Certain information contained herein is derived from information provided by parties other than Homes.com. All information provided is deemed reliable, but is not guaranteed to be accurate and should be independently verified.
IDX information is provided exclusively for personal, non-commercial use, and may not be used for any purpose other than to identify prospective properties consumers may be interested in purchasing. Information is deemed reliable but not guaranteed.
Ask me questions while you tour the home.