
Russell Carter
Keller Williams Capital Properties
(202) 856-9138
182 Total Sales
2 in Park View
$276K - $303K Price Range



Estimated Value: $682,000
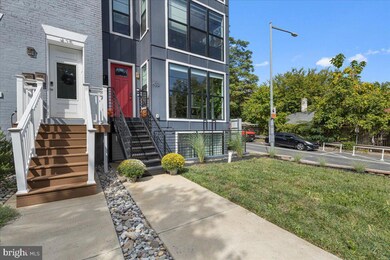
Welcome to your dream home, a luxurious and contemporary duplex condo offering the comfort and spaciousness of townhouse living. Newly constructed in 2020, this end unit is ideally situated and is flooded with natural sunlight from floor-to-ceiling windows that surround the living spaces. This magnificent 1800 square foot home boasts a modern open floor plan, perfect for both entertaining and everyday living. The expansive living area seamlessly connects to a gourmet kitchen, which features top-of-the-line appliances, sleek cabinetry, and premium finishes, making it a culinary enthusiast's dream.
Beautiful hardwood floors run throughout the home, adding warmth and elegance to the modern design. The living areas are bathed in sunlight, creating a bright and airy atmosphere that enhances the open and inviting feel of the space. The condo includes three spacious bedrooms, each offering ample closet space and large windows that invite plenty of natural light. The 2.5 luxurious bathrooms are outfitted with modern fixtures and elegant finishes, providing a spa-like experience.
As an end unit, this home offers additional privacy and more windows for maximum light exposure. Enjoy serene and picturesque park views from the comfort of your living room, creating a tranquil retreat from the hustle and bustle of city life. Located in a vibrant and sought-after Park View of Washington, DC, this home is just steps away from local amenities, dining, and entertainment options. This exceptional property combines the best of modern living with the tranquility of nature. Don't miss the opportunity to make this condo your new home. Schedule a viewing today and experience the elegance and comfort of this stunning residence. Welcome Home!
Last Agent to Sell the Property
(202) 386-6330 rabih.chamas@compass.com Compass License #SP98376785 Listed on: 09/19/2024
Last Buyer's Agent
Mehrnaz Bazargan
(202) 759-7581 mary.bazargan@redfin.com Redfin Corp License #SP98376946
We collect this data history from publicly available records. To have your information removed, we recommend requesting removal directly through your county’s website.
Russell Carter
Keller Williams Capital Properties
(202) 856-9138
182 Total Sales
2 in Park View
$276K - $303K Price Range
Jackson Verville
Compass
(571) 946-7885
129 Total Sales
4 in Park View
$747K - $1.1M Price Range
Lakeesha Washington
Long & Foster Real Estate, Inc.
(667) 225-5321
78 Total Sales
1 in Park View
$395,000 Price
Damon Brockenberry
Keller Williams Preferred Properties
(202) 946-6295
57 Total Sales
1 in Park View
$450,000 Price
Darnell Eaton
CENTURY 21 New Millennium
(240) 563-9573
163 Total Sales
2 in Park View
$515K - $590K Price Range
Adam Skrincosky
TTR Sotheby's International Realty
(240) 253-6892
58 Total Sales
1 in Park View
$745,000 Price
We collect this data history from publicly available records. To have your information removed, we recommend requesting removal directly through your county’s website.
| Date | Buyer | Sale Price | Title Company |
|---|---|---|---|
| $762,500 | Title Forward | ||
| Goodman Jodi Erin | $690,000 | Standard Title Llc |
We collect this data history from publicly available records. To have your information removed, we recommend requesting removal directly through your county’s website.
| Date | Status | Borrower | Loan Amount |
|---|---|---|---|
| Open | $380,000 | ||
| Previous Owner | Goodman Jodi Erin | $550,400 |
We collect this data history from publicly available records. To have your information removed, we recommend requesting removal directly through your county’s website.
| Date | Event | Price | List to Sale | Price per Sq Ft | Prior Sale |
|---|---|---|---|---|---|
| 11/15/2024 11/15/24 | Sold | $762,500 | -2.9% | $424 / Sq Ft | |
| 09/28/2024 09/28/24 | Pending | -- | -- | -- | |
| 09/19/2024 09/19/24 | For Sale | $785,000 | +13.8% | $436 / Sq Ft | |
| 03/23/2020 03/23/20 | Sold | $690,000 | -1.4% | $383 / Sq Ft | View Prior Sale |
| 02/24/2020 02/24/20 | Pending | -- | -- | -- | |
| 02/03/2020 02/03/20 | Price Changed | $699,900 | -1.4% | $389 / Sq Ft | |
| 11/13/2019 11/13/19 | For Sale | $709,900 | -- | $394 / Sq Ft |
We collect this data history from publicly available records. To have your information removed, we recommend requesting removal directly through your county’s website.
| Year | Tax Paid | Tax Assessment Tax Assessment Total Assessment is a certain percentage of the fair market value that is determined by local assessors to be the total taxable value of land and additions on the property. | Land | Improvement |
|---|---|---|---|---|
| 2025 | $6,490 | $824,060 | $247,220 | $576,840 |
| 2024 | $5,844 | $789,700 | $236,910 | $552,790 |
| 2023 | $5,533 | $749,670 | $224,900 | $524,770 |
| 2022 | $5,665 | $758,930 | $227,680 | $531,250 |
| 2021 | $5,179 | $698,900 | $209,670 | $489,230 |
| 2020 | $5,941 | $698,900 | $209,670 | $489,230 |
Seller's Agent in 2024
Rabih Chamas
Compass
(202) 288-8666
17 in this area
40 Total Sales
MB
Buyer's Agent in 2024
Mehrnaz Bazargan
Redfin Corp
Seller's Agent in 2020
Randy LiVorsi
Compass
(202) 341-7530
2 in this area
83 Total Sales
DG
Buyer's Agent in 2020
David Getson
Compass
(202) 705-8800
2 in this area
86 Total Sales
Source: Bright MLS
MLS Number: DCDC2158602
APN: 3036-2020
Disclaimer: Certain information contained herein is derived from information provided by parties other than Homes.com. All information provided is deemed reliable, but is not guaranteed to be accurate and should be independently verified.
The data relating to real estate for sale on this website appears in part through the BRIGHT Internet Data Exchange program, a voluntary cooperative exchange of property listing data between licensed real estate brokerage firms, and is provided by BRIGHT through a licensing agreement.
Listing information is from various brokers who participate in the Bright MLS IDX program and not all listings may be visible on the site.
The property information being provided on or through the website is for the personal, non-commercial use of consumers and such information may not be used for any purpose other than to identify prospective properties consumers may be interested in purchasing.
Some properties which appear for sale on the website may no longer be available because they are for instance, under contract, sold or are no longer being offered for sale.
Property information displayed is deemed reliable but is not guaranteed.
Copyright 2026 Bright MLS, Inc.
Ask me questions while you tour the home.