
Amanda Switzer
Keller Williams Realty Eugene and Springfield
(458) 221-9784
58 Total Sales
2 in Florence
$325K - $340K Price Range
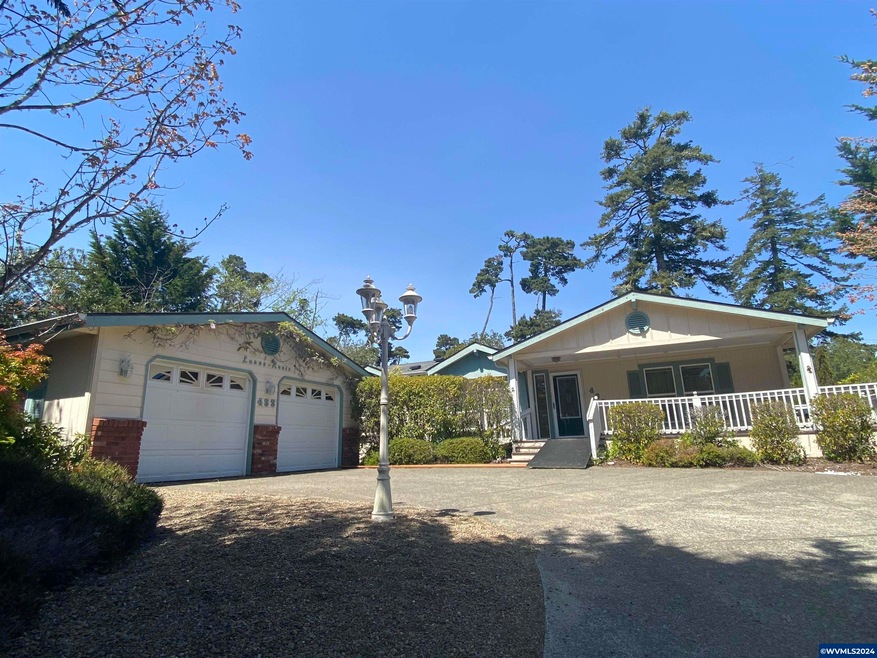
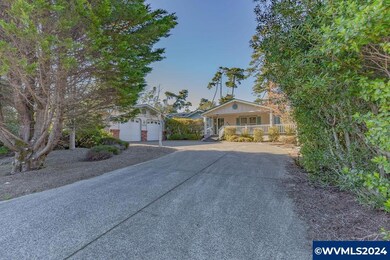
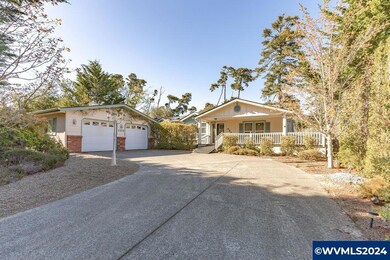
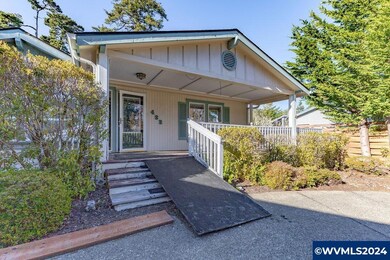
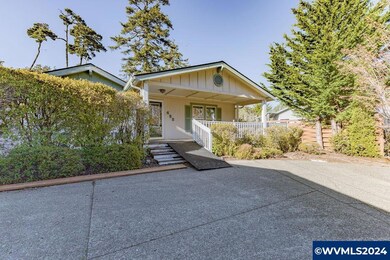
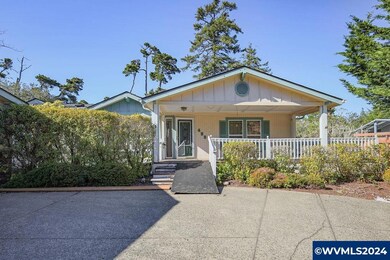
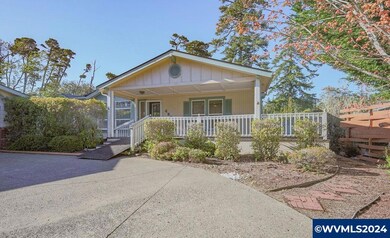
Live in one of America's most coveted retirement locations: Florence, on the Oregon Coast! This newer abode in Florentine Estates offers an incredible financial opportunity to customize your forever home and join a lovely, established community. Detached, two-car garage & wide driveway for ease of parking. High ceilings in the main living area, two full bathrooms- including a soaking tub in the primary suite.
Last Agent to Sell the Property
TOWN & COUNTRY SOTHEBY'S INTERNATIONAL REALTY License #201206856 Listed on: 05/20/2024
We collect this data history from publicly available records. To have your information removed, we recommend requesting removal directly through your county’s website.
Amanda Switzer
Keller Williams Realty Eugene and Springfield
(458) 221-9784
58 Total Sales
2 in Florence
$325K - $340K Price Range
Katie Juth
Windermere RE Lane County
(503) 905-9706
106 Total Sales
1 in Florence
$537,000 Price
Robert Lucas
Real Broker
(503) 445-3087
42 Total Sales
1 in Florence
$519,000 Price
Jonathan Flores
REALTY ONE GROUP WILLAMETTE VALLEY
(971) 251-1783
118 Total Sales
1 in Florence
$65,000 Price
Naseem Hamide
Works Real Estate
(458) 234-6891
89 Total Sales
1 in Florence
$599,900 Price
Danielle Flescher
Coldwell Banker Coast Real Est
(541) 230-7944
29 Total Sales
21 in Florence
$92K - $545K Price Range
We collect this data history from publicly available records. To have your information removed, we recommend requesting removal directly through your county’s website.
| Date | Buyer | Sale Price | Title Company |
|---|---|---|---|
| $307,000 | Fidelity National Title | ||
| -- | None Listed On Document | ||
| -- | None Available |
We collect this data history from publicly available records. To have your information removed, we recommend requesting removal directly through your county’s website.
| Date | Event | Price | List to Sale | Price per Sq Ft |
|---|---|---|---|---|
| 06/14/2024 06/14/24 | Sold | $307,000 | -3.8% | $190 / Sq Ft |
| 06/05/2024 06/05/24 | Pending | -- | -- | -- |
| 05/20/2024 05/20/24 | For Sale | $319,000 | -- | $197 / Sq Ft |
We collect this data history from publicly available records. To have your information removed, we recommend requesting removal directly through your county’s website.
| Year | Tax Paid | Tax Assessment Tax Assessment Total Assessment is a certain percentage of the fair market value that is determined by local assessors to be the total taxable value of land and additions on the property. | Land | Improvement |
|---|---|---|---|---|
| 2025 | $3,182 | $233,227 | ||
| 2024 | $3,090 | $226,434 | ||
| 2023 | $3,090 | $219,839 | ||
| 2022 | $2,883 | $213,436 | $0 | $0 |
| 2021 | $2,824 | $207,220 | $0 | $0 |
| 2020 | $2,749 | $201,185 | $0 | $0 |
| 2019 | $2,647 | $195,326 | $0 | $0 |
| 2018 | $2,652 | $184,114 | $0 | $0 |
| 2017 | $2,558 | $184,114 | $0 | $0 |
| 2016 | $2,475 | $178,751 | $0 | $0 |
| 2015 | $2,336 | $170,762 | $0 | $0 |
| 2014 | $2,380 | $170,711 | $0 | $0 |
Seller's Agent in 2024
Ericka Fowler
TOWN & COUNTRY SOTHEBY'S INTERNATIONAL REALTY
(541) 852-5471
80 Total Sales
Source: Willamette Valley MLS
MLS Number: 817062
Disclaimer: Certain information contained herein is derived from information provided by parties other than Homes.com. All information provided is deemed reliable, but is not guaranteed to be accurate and should be independently verified.
Based on information from Willamette Valley Multiple Listing Service, which neither guarantees nor is in any way responsible for its accuracy. All data is provided ‘AS IS’ and with all faults. Data maintained by Willamette Valley Multiple Listing Service may not reflect all real estate activity in the market. Copyright 2026 Williamette Valley Multiple Listing Service.
WVMLS Member Broker: Arlene Richardson.
Ask me questions while you tour the home.