C
Seller's Agent in 2019
Cheryl Rivera Smith
Coldwell Banker Realty
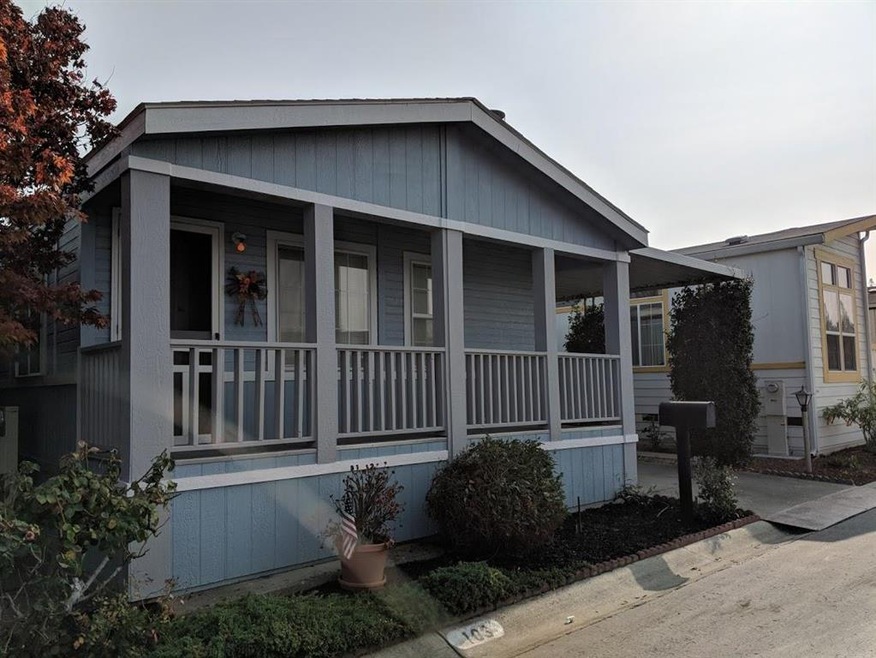
Location, Location, Location! Excellent opportunity for this newly renovated manufactured home in Mountain View's premier 55+ community. This charming 2 bed, 2 bath home with fireplace has new white quartz countertops, new stove, new LED fixtures, new laminate floors throughout and open concept living room, dining room, kitchen for a wonderful lifestyle. The master bedroom has a generous walk-in closet and large en suite bath with separate garden tub and walk-in shower. Breezes from the bay cool the house in the summer with a little help from the evaporative cooler on the very hot days. Mountain View free bus stop is just outside of the park and shopping is less than a mile away. Enjoy the heated pool, clubhouse activities game area, or just strolling to Sylvan Park. Management approval is required and lot rent is $1,436. Located between historic downtown Mountain View and Sunnyvale, this home has it all! Easy access to 85, 101 237 & El Camino Real - in the heart of Silicon Valley!
Last Agent to Sell the Property
Cheryl Rivera Smith
Coldwell Banker Realty License #01890738 Listed on: 11/15/2018

Last Buyer's Agent
Joyce Lavrar
Pams Homes License #01950261
We collect this data history from publicly available records. To have your information removed, we recommend requesting removal directly through your county’s website.
| Date | Event | Price | List to Sale | Price per Sq Ft |
|---|---|---|---|---|
| 02/08/2019 02/08/19 | Sold | $198,888 | -9.1% | $178 / Sq Ft |
| 01/21/2019 01/21/19 | Pending | -- | -- | -- |
| 01/04/2019 01/04/19 | Price Changed | $218,818 | 0.0% | $195 / Sq Ft |
| 12/15/2018 12/15/18 | Price Changed | $218,888 | -4.4% | $195 / Sq Ft |
| 11/15/2018 11/15/18 | For Sale | $228,888 | -- | $204 / Sq Ft |
We collect this data history from publicly available records. To have your information removed, we recommend requesting removal directly through your county’s website.
| Year | Tax Paid | Tax Assessment Tax Assessment Total Assessment is a certain percentage of the fair market value that is determined by local assessors to be the total taxable value of land and additions on the property. | Land | Improvement |
|---|---|---|---|---|
| 2026 | $792 | $69,916 | $69,916 | |
| 2025 | $775 | $68,546 | $68,546 | |
| 2024 | $775 | $67,202 | $67,202 | |
| 2023 | $765 | $65,885 | $65,885 | |
| 2022 | $765 | $64,594 | $0 | $64,594 |
| 2021 | $746 | $63,328 | $0 | $63,328 |
| 2020 | $748 | $62,679 | $0 | $62,679 |
| 2019 | $374 | $39,122 | $0 | $39,122 |
| 2018 | $387 | $39,973 | $0 | $39,973 |
| 2017 | $387 | $40,823 | $0 | $40,823 |
| 2016 | $395 | $41,674 | $0 | $41,674 |
| 2015 | $399 | $42,524 | $0 | $42,524 |
| 2014 | $315 | $34,734 | $0 | $34,734 |
C
Seller's Agent in 2019
Cheryl Rivera Smith
Coldwell Banker Realty
J
Buyer's Agent in 2019
Joyce Lavrar
Pams Homes
Source: MLSListings
MLS Number: ML81727886
APN: 161-14-727
Disclaimer: Certain information contained herein is derived from information provided by parties other than Homes.com. All information provided is deemed reliable, but is not guaranteed to be accurate and should be independently verified.
Property Information © 2026 MLSListings Inc. All rights reserved. Listing information is deemed reliable but not guaranteed. Certain information contained herein is derived from information which is the licensed property of, and copyrighted by, MLSListings Inc. The viewer acknowledges ownership and validity of its copyright. Information provided is for personal, non-commercial use by a viewer with a bona fide interest in the purchase or sale of real estate of the type being offered via this website or other electronic means. The viewer is prohibited from copying, redistributing or retransmitting any of the data or information provided by MLSListing, Inc.
Ask me questions while you tour the home.