C
Seller's Agent in 2018
Cheryl Rivera Smith
Coldwell Banker Realty
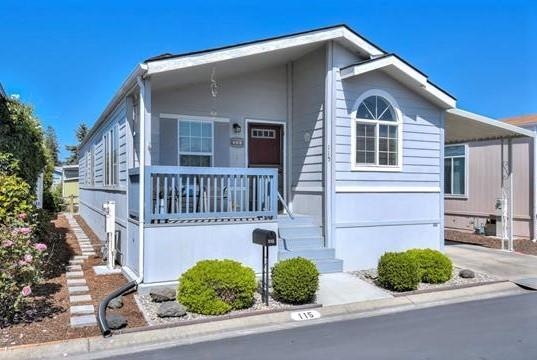

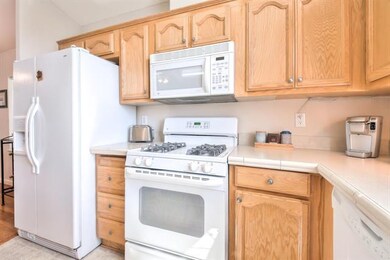
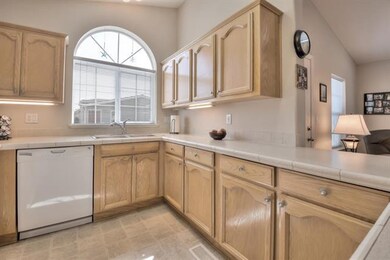
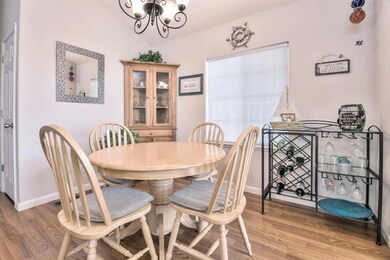
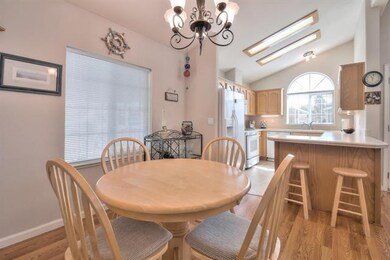

Immaculate move-in condition! Fantastic 3 bed, 2 bath home centrally located in Sunset Estates 55+ home community. Gentle bay breezes provide cool fresh living in this community of luxury manufactured homes. This homes features a front porch, back patio, and matching storage shed. High ceilings and open concept living and dining area includes a breakfast bar & full dining area. The generous kitchen includes a large refrigerator, gas range, & built-in microwave. The large master includes an en suite bath with tub/shower combination and walk-in closet. A large utility room with a closet, full sized washer & dryer and ample cabinets has a door into the carport. This lovely community is one block from Sylvan Park, has the free Mountain View Community bus stop just outside of the park, & is walking distance to many shops. Located between historic downtown Mountain View & historic downtown Sunnyvale, near Google, tech, 237, 85, 101, VTA & Caltrain, this pristine home won't last long!
Last Agent to Sell the Property
Cheryl Rivera Smith
Coldwell Banker Realty License #01890738 Listed on: 10/03/2018

Last Buyer's Agent
RECIP
Out of Area Office License #00000000
We collect this data history from publicly available records. To have your information removed, we recommend requesting removal directly through your county’s website.
| Date | Event | Price | List to Sale | Price per Sq Ft |
|---|---|---|---|---|
| 11/15/2018 11/15/18 | Sold | $235,000 | -1.6% | $204 / Sq Ft |
| 10/19/2018 10/19/18 | Pending | -- | -- | -- |
| 10/03/2018 10/03/18 | For Sale | $238,888 | -- | $208 / Sq Ft |
We collect this data history from publicly available records. To have your information removed, we recommend requesting removal directly through your county’s website.
| Year | Tax Paid | Tax Assessment Tax Assessment Total Assessment is a certain percentage of the fair market value that is determined by local assessors to be the total taxable value of land and additions on the property. | Land | Improvement |
|---|---|---|---|---|
| 2026 | $1,014 | $96,650 | $96,650 | |
| 2025 | $991 | $94,755 | $94,755 | |
| 2024 | $991 | $92,898 | $92,898 | |
| 2023 | $915 | $88,248 | $88,248 | |
| 2022 | $915 | $84,279 | $0 | $84,279 |
| 2021 | $865 | $80,442 | $0 | $80,442 |
| 2020 | $852 | $78,417 | $0 | $78,417 |
| 2019 | $554 | $84,947 | $0 | $84,947 |
| 2018 | $554 | $54,188 | $0 | $54,188 |
| 2017 | $561 | $56,025 | $0 | $56,025 |
| 2016 | $579 | $57,862 | $0 | $57,862 |
| 2015 | $603 | $60,617 | $0 | $60,617 |
| 2014 | $523 | $53,070 | $0 | $53,070 |
C
Seller's Agent in 2018
Cheryl Rivera Smith
Coldwell Banker Realty
R
Buyer's Agent in 2018
RECIP
Out of Area Office
Source: MLSListings
MLS Number: ML81726107
APN: 161-14-785
Disclaimer: Certain information contained herein is derived from information provided by parties other than Homes.com. All information provided is deemed reliable, but is not guaranteed to be accurate and should be independently verified.
Property Information © 2026 MLSListings Inc. All rights reserved. Listing information is deemed reliable but not guaranteed. Certain information contained herein is derived from information which is the licensed property of, and copyrighted by, MLSListings Inc. The viewer acknowledges ownership and validity of its copyright. Information provided is for personal, non-commercial use by a viewer with a bona fide interest in the purchase or sale of real estate of the type being offered via this website or other electronic means. The viewer is prohibited from copying, redistributing or retransmitting any of the data or information provided by MLSListing, Inc.
Ask me questions while you tour the home.