
Ellen Allen
Big Sky Brokers, LLC
(406) 430-5037
65 Total Sales
13 in West Helena Valley
$300K - $700K Price Range
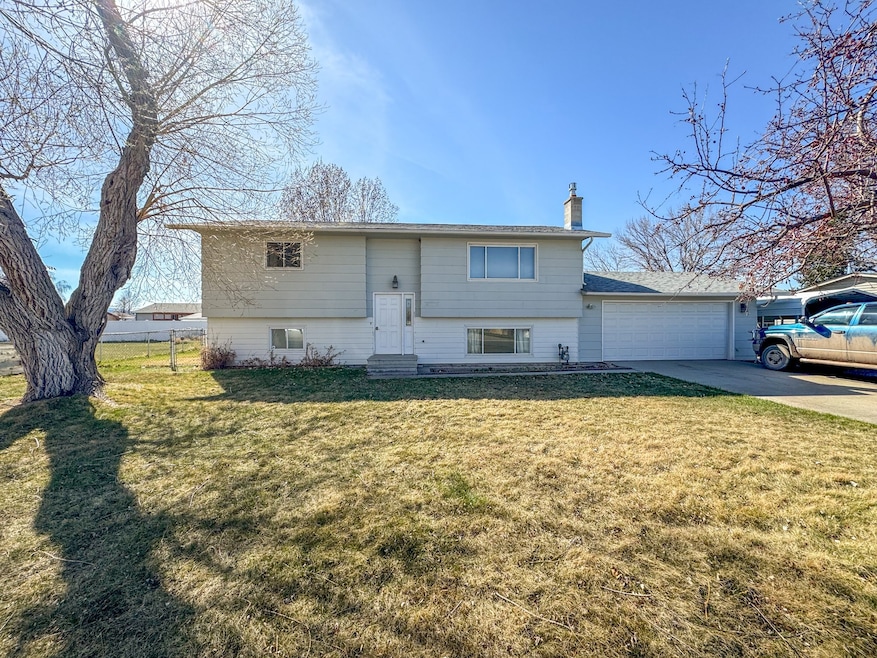

Estimated Value: $384,650
4330 Cougar Dr offers 4 bedrooms, 2 bathrooms, a functional layout, and a spacious 2-car garage—perfect for storage, tools, or weekend projects. With easy access to town, schools, and outdoor recreation, it’s a practical option for buyers looking for value and potential. Inside, the open living and dining areas get great natural light, and the generous lot provides room for gardening, relaxing, or future upgrades. Whether you're a first-time buyer or investor, this home is a solid opportunity to build some sweat equity and create your own space.
Last Agent to Sell the Property
Bahny Realty License #RRE-RBS-LIC-118363 Listed on: 04/17/2025
We collect this data history from publicly available records. To have your information removed, we recommend requesting removal directly through your county’s website.
Ellen Allen
Big Sky Brokers, LLC
(406) 430-5037
65 Total Sales
13 in West Helena Valley
$300K - $700K Price Range
Michael Davis
EXIT Realty of Helena
(406) 430-7035
77 Total Sales
5 in West Helena Valley
$40K - $605K Price Range
Nate Hibbard
Hibbard Realty LLC
(406) 430-0942
77 Total Sales
1 in West Helena Valley
$585,000 Price
Jeannette Carr-Smith
Clearwater Montana Properties
(406) 393-8356
365 Total Sales
1 in West Helena Valley
$425,000 Price
Nan Wise
P3 & Associates, Inc.
(406) 607-8652
57 Total Sales
1 in West Helena Valley
$305,000 Price
Wendy Bush
Keller Williams Western MT
(406) 540-5788
34 Total Sales
1 in West Helena Valley
$632,500 Price
We collect this data history from publicly available records. To have your information removed, we recommend requesting removal directly through your county’s website.
| Date | Buyer | Sale Price | Title Company |
|---|---|---|---|
| -- | Helena Abstract & Title Compan | ||
| -- | First Montana Title Company |
We collect this data history from publicly available records. To have your information removed, we recommend requesting removal directly through your county’s website.
| Date | Status | Borrower | Loan Amount |
|---|---|---|---|
| Open | $368,207 | ||
| Previous Owner | $240,000 | ||
| Previous Owner | $11,667 | ||
| Previous Owner | $227,004 | ||
| Previous Owner | $80,946 | ||
| Previous Owner | $44,000 | ||
| Previous Owner | $137,025 | ||
| Previous Owner | $119,000 |
We collect this data history from publicly available records. To have your information removed, we recommend requesting removal directly through your county’s website.
| Date | Event | Price | List to Sale | Price per Sq Ft |
|---|---|---|---|---|
| 08/05/2025 08/05/25 | Sold | -- | -- | -- |
| 06/10/2025 06/10/25 | Price Changed | $375,000 | -6.2% | $204 / Sq Ft |
| 05/13/2025 05/13/25 | Price Changed | $399,950 | -3.6% | $218 / Sq Ft |
| 04/17/2025 04/17/25 | For Sale | $415,000 | -- | $226 / Sq Ft |
We collect this data history from publicly available records. To have your information removed, we recommend requesting removal directly through your county’s website.
| Year | Tax Paid | Tax Assessment Tax Assessment Total Assessment is a certain percentage of the fair market value that is determined by local assessors to be the total taxable value of land and additions on the property. | Land | Improvement |
|---|---|---|---|---|
| 2025 | $1,927 | $410,300 | $0 | $0 |
| 2024 | $2,800 | $332,700 | $0 | $0 |
| 2023 | $3,012 | $332,700 | $0 | $0 |
| 2022 | $2,596 | $241,700 | $0 | $0 |
| 2021 | $2,339 | $241,700 | $0 | $0 |
| 2020 | $2,445 | $222,600 | $0 | $0 |
| 2019 | $2,462 | $222,600 | $0 | $0 |
| 2018 | $2,359 | $209,700 | $0 | $0 |
| 2017 | $1,833 | $209,700 | $0 | $0 |
| 2016 | $1,953 | $190,600 | $0 | $0 |
| 2015 | $1,743 | $190,600 | $0 | $0 |
| 2014 | $1,704 | $102,184 | $0 | $0 |
T
Seller's Agent in 2025
Tom McDuffie
Bahny Realty
(406) 439-5744
1 in this area
13 Total Sales
Seller Co-Listing Agent in 2025
Cody Bahny
Bahny Realty
(406) 449-7844
34 in this area
179 Total Sales
S
Buyer's Agent in 2025
Shae Counts
PureWest Real Estate - Helena
(406) 431-8971
1 in this area
18 Total Sales
Source: Montana Regional MLS
MLS Number: 30046552
APN: 05-1888-08-3-15-09-0000
Disclaimer: Certain information contained herein is derived from information provided by parties other than Homes.com. All information provided is deemed reliable, but is not guaranteed to be accurate and should be independently verified.
IDX information is provided exclusively for personal, non-commercial use, and may not be used for any purpose other than to identify prospective properties consumers may be interested in purchasing. Information is deemed reliable but not guaranteed.
Ask me questions while you tour the home.