Section Image
$618,950
SOLD MAR 4, 2026
Verified Move-In Ready Home Verified badge confirms data from builder

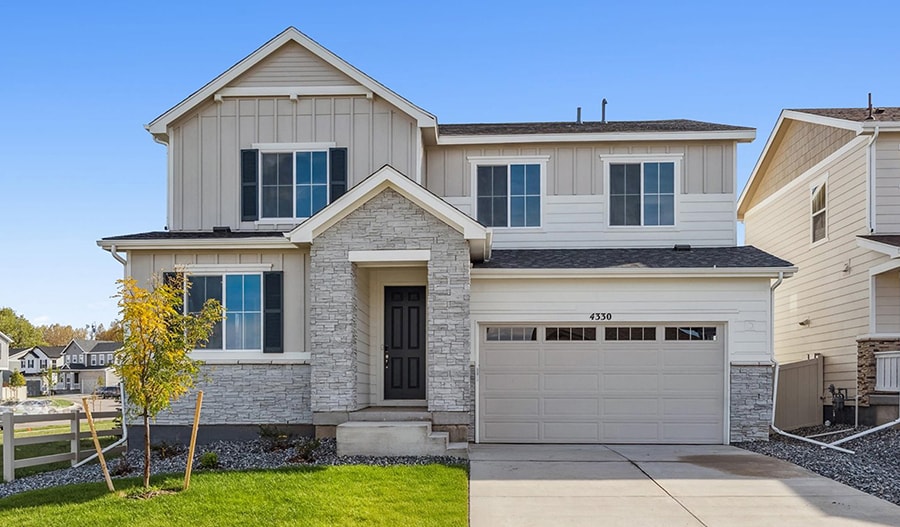
4330 Elkwood Ct Johnstown, CO 80534

Thompson River Ranch

Estimated payment $4,140/month

Total Views 578
5 Beds
3.5 Baths
3,100 Sq Ft
$200 Price per Sq Ft

Highlights

  • New Construction
  • No HOA
  • Community Playground
  • Clubhouse
  • Community Pool
  • Park

About This Home

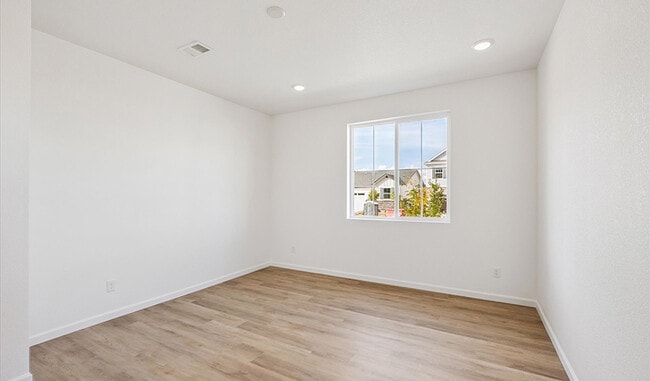
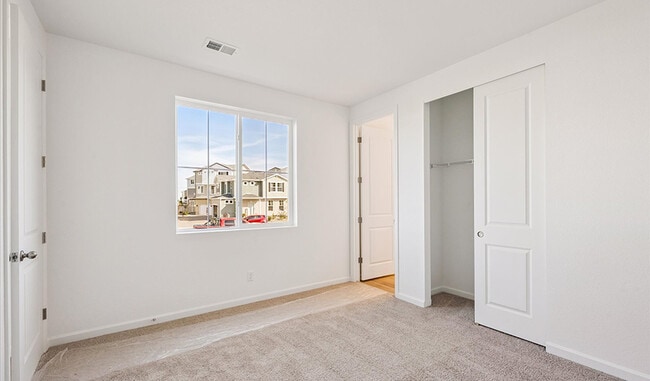
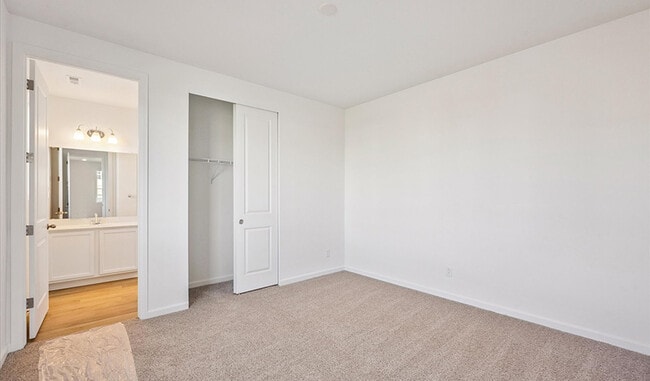
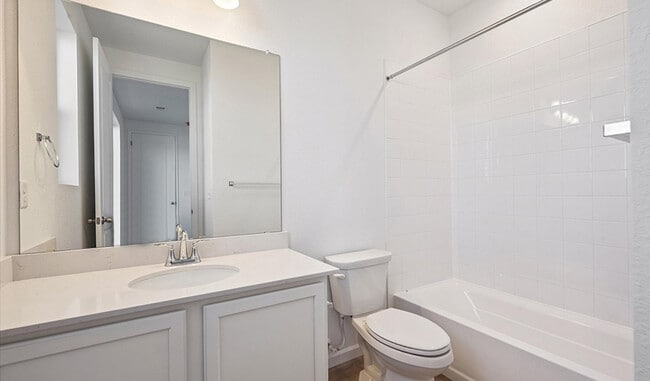
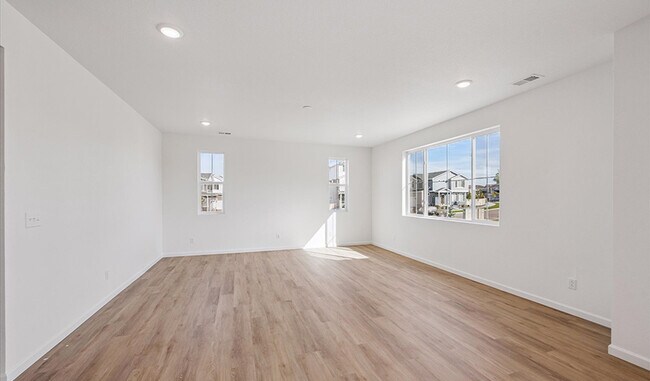
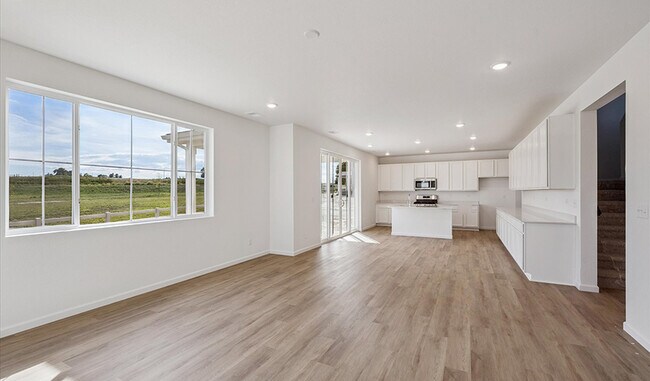
Discover this inspired Ammolite home. Included features: a guest suite boasting a roomy living space, bedroom and full bath; an inviting great room; an open dining area with center-meet doors leading onto a relaxing covered patio; a well-appointed kitchen with a large island; an extended loft; three secondary bedrooms with a shared bath; a central laundry; and a lavish primary suite showcasing a private bath and a substantial walk-in closet. This could be your dream home!

Home Details

Home Type

  • Single Family

Year Built

  • Built in 2026 | New Construction
  • Expected Delivery February 2026

Lot Details

  • Minimum 3,388 Sq Ft Lot
  • Minimum 39 Ft Wide Lot

Parking

  • 2 Car Garage

Taxes

  • Metropolitan District Tax
  • 1.35% Estimated Total Tax Rate

Interior Spaces

  • 2-Story Property

Bedrooms and Bathrooms

  • 5 Bedrooms

Community Details

Overview

  • No Home Owners Association

Amenities

  • Clubhouse
  • Community Kitchen
  • Event Center
  • Recreation Room

Recreation

  • Community Playground
  • Community Pool
  • Park
  • Disc Golf
  • Trails

Home Details

Home Type

Single Family

Year Built

Built in 2026 | New Construction

Lot Details

3,388 Sq Ft Lot

Parking

2

Listing Details

  • Property Sub Type: Single Family Residence
  • Property Type: Residential Spec
  • Community Features: Community Pool, Park, Recreation Room, Trails, Community Playground, Clubhouse, Community Kitchen, Disc Golf, Event Center
  • MLS Status: Active, Sold
  • Standard Status: Closed
  • Subdivision Name: Thompson River Ranch
  • Directions: From I-25, take Exit 255 for CO-402 East/E. CO Road 18. Turn left on High Plains Boulevard, then left on Zebrawood Lane. Community is on the right.
  • Is New Construction?: Yes
  • PlanUrl: https://www.richmondamerican.com/p/33660000-001-d924-a?utm_source=Homes.com
  • PlanType: Residential
  • Community Description: Boasting a prime location near highways, a prominent shopping district, notable schools and a scenic mountain range, Thompson River Ranch is a must-see for house hunters in Larimar and Weld Counties. This master-planned community showcases an impressive array of homes from our popular Seasons(tm) Collection, designed to put homeownership within reach for a variety of buyers. Residents will appreciate this dynamic neighborhood's impressive amenities, including a pool, clubhouse, parks, trails and more. Your dream home is waiting in Johnstown!
  • Special Features: NewHome

Interior Features

  • Full Bathrooms: 3
  • Half Bathrooms: 1
  • Total Bedrooms: 5
  • Stories: 2

Exterior Features

  • Builder Name: Richmond American

Garage/Parking

  • Garage Spaces: 2

Condo/Co-op/Association

  • HOA: False

Lot Info

  • Lot Size Acres: 0.077787
  • Lot Size Sq Ft: 3388.401720
  • Lot Size Width: 39.000

Community Map

Map

Move In Ready Homes with Ammolite Plan

  • 4156 Orangewood Dr

    $599,950

    • 5 Beds
    • 3.5 Baths
    • 3,100 Sq Ft
    4156 Orangewood Dr
    • 3,388 Sq Ft
    • Move in 10/30/26
    Section Image

Other Move In Ready Homes in Thompson River Ranch

  • 4129 Orangewood Dr

    $499,950

    • 3 Beds
    • 2 Baths
    • 1,630 Sq Ft
    4129 Orangewood Dr
    • 3,388 Sq Ft
    • Move in 11/30/26
    Section Image
  • 4179 Orangewood Dr

    $474,950

    • 4 Beds
    • 2 Baths
    • 1,740 Sq Ft
    4179 Orangewood Dr
    • 6,096 Sq Ft
    • Move in 10/30/26
    Section Image
  • 4153 Orangewood Dr

    $499,950

    • 3 Beds
    • 2.5 Baths
    • 1,790 Sq Ft
    4153 Orangewood Dr
    • 5,019 Sq Ft
    • Move in 10/30/26
    Section Image
  • 4117 Orangewood Dr

    $534,950

    • 3 Beds
    • 2.5 Baths
    • 2,253 Sq Ft
    4117 Orangewood Dr
    • 3,388 Sq Ft
    • Move in 12/31/26
    Section Image
  • 4141 Orangewood Dr

    $549,950

    • 4 Beds
    • 3 Baths
    • 2,420 Sq Ft
    4141 Orangewood Dr
    • 5,064 Sq Ft
    • Move in 11/30/26
    Section Image
  • 4140 Orangewood Dr

    $574,950

    • 3 Beds
    • 2.5 Baths
    • 2,670 Sq Ft
    4140 Orangewood Dr
    • 3,388 Sq Ft
    • Move in 10/30/26
    Section Image

Property History

Date Event Price List to Sale Price per Sq Ft
03/04/2026 03/04/26 Sold $618,950 0.0% $200 / Sq Ft
02/20/2026 02/20/26 Off Market $618,950 -- --
02/17/2026 02/17/26 Off Market $618,950 -- --
02/04/2026 02/04/26 For Sale $618,950 -- $200 / Sq Ft
Source: Richmond American

About the Builder

Richmond American Homes began in Denver as Richmond Homes Limited and later adopted the Richmond American name, building single-family homes for buyers across the United States. The company develops new-home communities and offers a range of floor plans, design options, and quick move-in homes for residential buyers. Richmond American Homes also provides mortgage lending, insurance, and title and escrow services through affiliated businesses, creating a broader home-buying platform around new construction. Richmond American Homes is now part of Sekisui House U.S. and continues to focus on residential construction and related services under a familiar national brand.
Section Image

Frequently Asked Questions

How many homes are planned at Thompson River Ranch

What are the HOA fees at Thompson River Ranch?

Are there any type of special taxes or special assessments to consider at Thompson River Ranch?

What is the tax rate at Thompson River Ranch?

How many floor plans are available at Thompson River Ranch?

How many move-in ready homes are available at Thompson River Ranch?

Your Personal Tour Guide

Ask me questions while you tour the home.