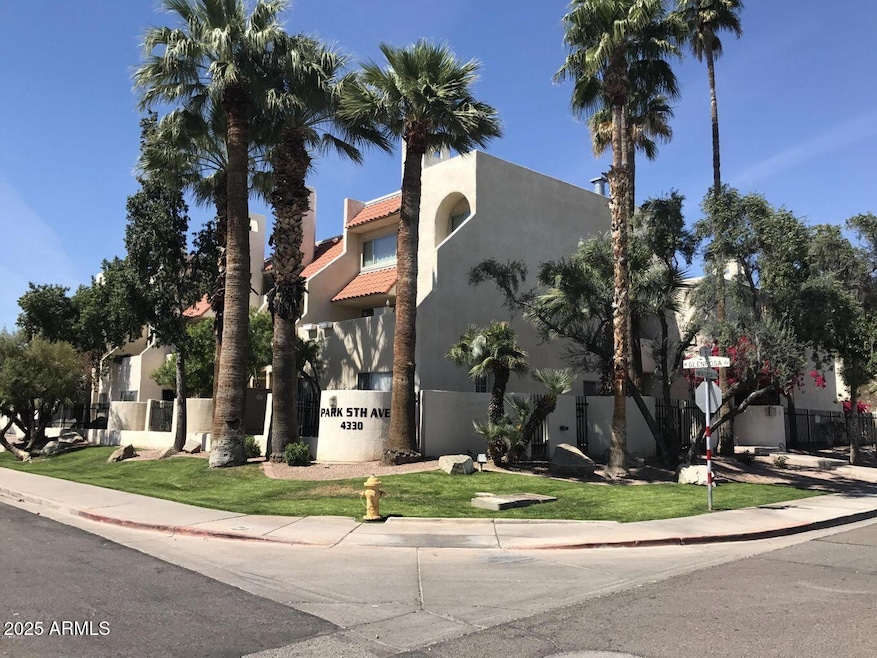
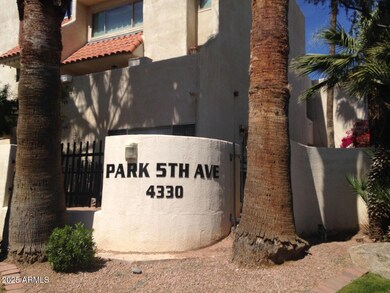
4330 N 5th Ave Unit 209 Phoenix, AZ 85013
Uptown Phoenix NeighborhoodHighlights
- Play Pool
- Furnished
- Granite Countertops
- Clubhouse
- Great Room
- Balcony
About This Home
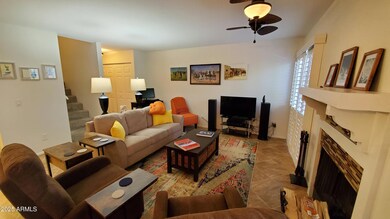
AVAILABLE 8/19 thru 10/31/26. Leased Nov thru March 2027. Fully Furnished SEASONAL RENTAL 2BD/2.5BA Condo - Melrose District. Available monthly or for a 12-month lease ($1,750/mo), water included, Electric and Internet Extra. Seasonal Rates (30-day min):
Off-Season (May-Nov): $1,700. (water and internet included).
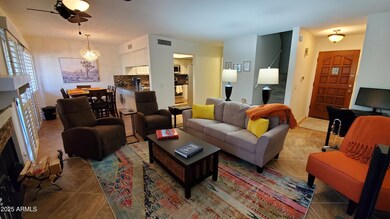

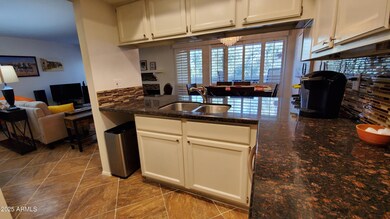
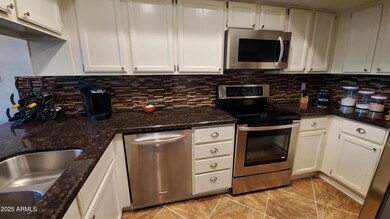
Peak Season (Dec-April): $2,700 (all utilities included) This stylish condo features tile flooring, a fireplace, granite counters, stainless appliances, and a spacious balcony with east-facing views. Upstairs, two master suites offer private baths, dual vanities, a walk-in shower, and Camelback Mountain views.
Secured underground parking (2 spaces)
Pool, jacuzzi, gazebo & pet-friendly green space. Walk to light rail, dining & entertainment. Prime location--don't miss
Condo Details
Home Type
- Condominium
Year Built
- Built in 1985
Parking
- 2 Car Garage
- Assigned Parking
- Community Parking Structure
Home Design
- Wood Frame Construction
- Built-Up Roof
- Stucco
Interior Spaces
- 1,106 Sq Ft Home
- 2-Story Property
- Furnished
- Ceiling Fan
- Double Pane Windows
- Shutters
- Great Room
- Living Room with Fireplace
- Combination Dining and Living Room
Kitchen
- Breakfast Bar
- Electric Oven
- Electric Range
- Microwave
- Dishwasher
- Granite Countertops
- Disposal
Flooring
- Carpet
- Tile
Bedrooms and Bathrooms
- 2 Bedrooms
- Primary Bedroom Upstairs
- Primary Bathroom is a Full Bathroom
- Double Vanity
Laundry
- Laundry in unit
- Stacked Washer and Dryer
Outdoor Features
- Play Pool
- Balcony
- Outdoor Grill
Schools
- Montecito Community Elementary School
- Osborn Middle School
- Central High School
Utilities
- Central Air
- Heating Available
- Electric Water Heater
- High Speed Internet
- Cable TV Available
Additional Features
- Smoke Free Home
- Two or More Common Walls
- Property is near bus stop
Listing and Financial Details
- Rent includes electricity, gas, water, sewer, garbage collection, linen, dishes, cable TV, pool service - full, gardening service
- 1-Month Minimum Lease Term
- Legal Lot and Block 88 / 2009
- Assessor Parcel Number 155-33-230
Community Details
Overview
- Property has a Home Owners Association
- Park Fith Ave Association, Phone Number (480) 539-1396
- Park Fifth Avenue Subdivision
Amenities
- Clubhouse
Recreation
- Fenced Community Pool
- Community Spa
Map
Property History
We collect this data history from publicly available records. To have your information removed, we recommend requesting removal directly through your county’s website.
| Date | Event | Price | List to Sale | Price per Sq Ft | Prior Sale |
|---|---|---|---|---|---|
| 04/01/2025 04/01/25 | For Rent | $2,700 | 0.0% | -- | |
| 11/25/2020 11/25/20 | Sold | $220,500 | -2.0% | $199 / Sq Ft | View Prior Sale |
| 10/08/2020 10/08/20 | Pending | -- | -- | -- | |
| 09/26/2020 09/26/20 | Price Changed | $224,900 | -0.9% | $203 / Sq Ft | |
| 09/14/2020 09/14/20 | Price Changed | $226,900 | -1.3% | $205 / Sq Ft | |
| 09/02/2020 09/02/20 | For Sale | $229,900 | +265.5% | $208 / Sq Ft | |
| 01/11/2013 01/11/13 | Sold | $62,900 | +8.6% | $57 / Sq Ft | View Prior Sale |
| 12/19/2012 12/19/12 | Pending | -- | -- | -- | |
| 12/13/2012 12/13/12 | Price Changed | $57,900 | -14.7% | $52 / Sq Ft | |
| 12/12/2012 12/12/12 | For Sale | $67,900 | -- | $61 / Sq Ft |
Source: Arizona Regional Multiple Listing Service (ARMLS)
MLS Number: 6844025

APN: 155-33-230
Disclaimer: Certain information contained herein is derived from information provided by parties other than Homes.com. All information provided is deemed reliable, but is not guaranteed to be accurate and should be independently verified.
All information should be verified by the recipient and none is guaranteed as accurate by ARMLS
Listing Information presented by local MLS brokerage: Ten-X, local REALTOR®- Arlene Richardson - (888)-952-6393
- 4330 N 5th Ave Unit 216
- 4330 N 5th Ave Unit 211
- 345 W Montecito Ave
- 519 W Glenrosa Ave Unit 152
- 519 W Glenrosa Ave
- 218 W Roma Ave
- 217 W Campbell Ave
- 4112 N 6th Ave
- 929 W Turney Ave
- 4529 N 9th Ave
- 4119 N 11th Ave
- 3848 N 3rd Ave Unit 3046
- 729 W Coolidge St Unit 210
- 729 W Coolidge St Unit 110
- 755 W Coolidge St
- 1146 W Mackenzie Dr
- 1109 W Indian School Rd
- 520 W Clarendon Ave Unit C3
- 500 W Clarendon Ave Unit A4
- 500 W Clarendon Ave Unit D6
- 4350 N 5th Ave
- 4333 N 6th Dr
- 802 W Turney Ave Unit 11A
- 230 W Monterosa St
- 4444 N 7th Ave
- 4444 N 7th Ave
- 4444 N 7th Ave Unit B221
- 4444 N 7th Ave
- 4444 N 7th Ave Unit B213
- 4444 N 7th Ave
- 4444 N 7th Ave
- 4444 N 7th Ave Unit B226
- 749 W Mackenzie Dr
- 4140 N Central Ave
- 777 W Campbell Ave
- 777 W Campbell Ave
- 777 W Campbell Ave
- 100 W Indian School Rd
- 934 W Monterosa St
- 934 W Monterosa St Unit A
Ask me questions while you tour the home.