
Bret Duer
The Real Estate Edge, LLC
(920) 717-3678
108 Total Sales
2 in Lincoln Creek
$69K - $88K Price Range
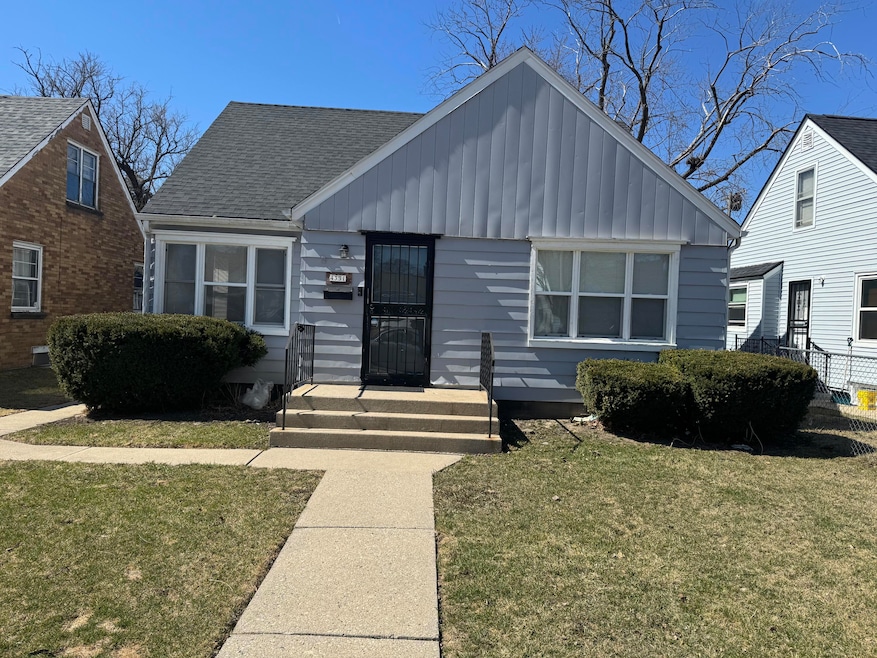
🏡 Charming 3-Bedroom Home with Built-In Basement Bar - 4331 N 53rd St, Milwaukee! 🍸 🔑 Move-in Ready! This cozy 3-bedroom, 1-bath home features a spacious living area, a beautifully maintained kitchen, and a built-in basement barperfect for entertaining! 📍 Great Location - Nestled in a quiet neighborhood with easy access to local amenities. ✨ Don't miss out! Schedule your showing today! 📞
Last Agent to Sell the Property
Coldwell Banker Realty License #59260-90 Listed on: 03/24/2025
We collect this data history from publicly available records. To have your information removed, we recommend requesting removal directly through your county’s website.
Bret Duer
The Real Estate Edge, LLC
(920) 717-3678
108 Total Sales
2 in Lincoln Creek
$69K - $88K Price Range
Gwladys Osakwe
Coldwell Banker Realty
(262) 290-4383
44 Total Sales
1 in Lincoln Creek
$92,000 Price
Melissa Walker
Realty Executives Integrity~Brookfield
(414) 667-7863
46 Total Sales
1 in Lincoln Creek
$166,900 Price
Santa Calderon Ramirez
Cherry Home Realty, LLC
(414) 420-9574
82 Total Sales
1 in Lincoln Creek
$178,000 Price
Tiffany Drahonovsky
Coldwell Banker Realty
(414) 877-8015
93 Total Sales
1 in Lincoln Creek
$155,000 Price
Susan Fellows
The Real Estate Edge, LLC
(262) 361-1586
74 Total Sales
3 in Lincoln Creek
$88K - $189K Price Range
We collect this data history from publicly available records. To have your information removed, we recommend requesting removal directly through your county’s website.
| Date | Buyer | Sale Price | Title Company |
|---|---|---|---|
| $185,000 | None Listed On Document | ||
| Ragland Brandi N | $130,000 | None Available | |
| Msds Properties Llc | $42,000 | None Available | |
| Woodley Sharon | -- | -- | |
| Woodley Susan A | $46,900 | -- |
We collect this data history from publicly available records. To have your information removed, we recommend requesting removal directly through your county’s website.
| Date | Status | Borrower | Loan Amount |
|---|---|---|---|
| Open | $182,729 | ||
| Closed | Collins Yolanda | $181,649 | |
| Previous Owner | Ragland Brandi N | $7,128 | |
| Previous Owner | Ragland Brandi N | $21,265 | |
| Previous Owner | Ragland Brandi N | $119,047 |
We collect this data history from publicly available records. To have your information removed, we recommend requesting removal directly through your county’s website.
| Date | Event | Price | List to Sale | Price per Sq Ft |
|---|---|---|---|---|
| 06/23/2025 06/23/25 | Sold | $185,000 | 0.0% | $114 / Sq Ft |
| 06/03/2025 06/03/25 | Pending | -- | -- | -- |
| 05/07/2025 05/07/25 | Price Changed | $185,000 | -7.3% | $114 / Sq Ft |
| 03/24/2025 03/24/25 | For Sale | $199,514 | -- | $122 / Sq Ft |
We collect this data history from publicly available records. To have your information removed, we recommend requesting removal directly through your county’s website.
| Year | Tax Paid | Tax Assessment Tax Assessment Total Assessment is a certain percentage of the fair market value that is determined by local assessors to be the total taxable value of land and additions on the property. | Land | Improvement |
|---|---|---|---|---|
| 2025 | $3,597 | $189,600 | $6,800 | $182,800 |
| 2024 | $4,751 | $181,900 | $3,800 | $178,100 |
| 2023 | $3,457 | $146,300 | $3,800 | $142,500 |
| 2022 | $4,387 | $146,300 | $3,800 | $142,500 |
| 2021 | $2,141 | $93,500 | $3,800 | $89,700 |
| 2020 | $3,656 | $93,500 | $3,800 | $89,700 |
| 2019 | $1,690 | $68,400 | $3,900 | $64,500 |
| 2018 | $1,540 | $68,400 | $3,900 | $64,500 |
| 2017 | $1,664 | $68,400 | $6,000 | $62,400 |
| 2016 | $4,706 | $73,200 | $6,000 | $67,200 |
| 2015 | $3,225 | $74,900 | $6,000 | $68,900 |
| 2014 | $2,028 | $74,900 | $6,000 | $68,900 |
| 2013 | -- | $74,900 | $6,000 | $68,900 |
SS
Seller's Agent in 2025
Stacy Smiter
Coldwell Banker Realty
(414) 865-0100
2 in this area
28 Total Sales
Buyer's Agent in 2025
Heather Townsend
Gold Trophy Realty Group LLC
(414) 519-6833
1 in this area
72 Total Sales
Source: Metro MLS
MLS Number: 1910863
APN: 249-0064-000-1
Disclaimer: Certain information contained herein is derived from information provided by parties other than Homes.com. All information provided is deemed reliable, but is not guaranteed to be accurate and should be independently verified.
IDX information is provided exclusively for personal, non-commercial use, and may not be used for any purpose other than to identify prospective properties consumers may be interested in purchasing.
IDX listing data provided by Multiple Listing Service, Inc. Information is supplied by seller and other third parties and has not been verified.
Copyright 2026 – Multiple Listing Service, Inc. – All Rights Reserved.
Ask me questions while you tour the home.