
Dawn Ordway
EXP Realty LLC
(239) 778-9744
56 Total Sales
3 in Arrowhead-Island Walk
$509K - $695K Price Range
Estimated Value: $669,063

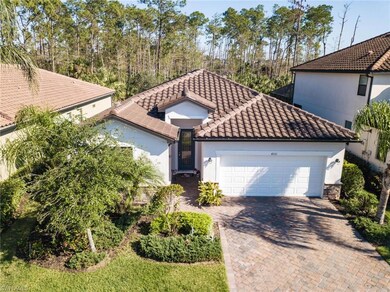
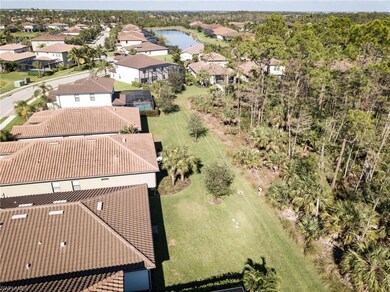
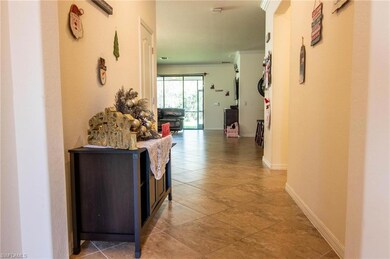
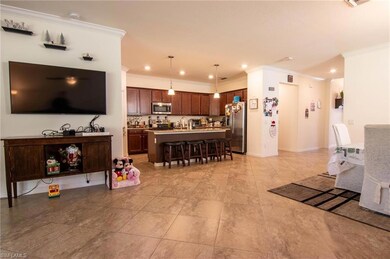
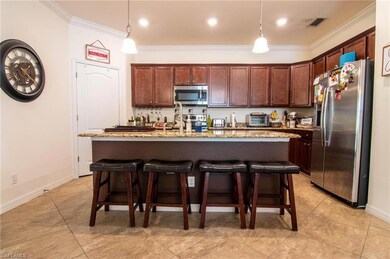
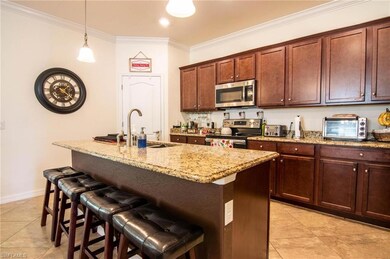
**POWER PRICED**This is the lowest priced 4 bedroom home in Raffia Preserve! This 4-bedroom 3 bath home has a bright & sunny great room floor plan. Features include high ceilings, crown molding, tile in all main living areas, granite countertops and a stainless-steel kitchen appliance package. The kitchen also has a large pantry & counter island open to the great room. It's the perfect floor plan for entertaining. There is an “on-suite” bedroom which has its own bath creating a private space for extended guests. Upgraded exterior design with stone. The screened in lanai overlooks a pristine & quiet preserve offering lots of privacy. "Smart Home" features include a whole house router for WiFi, ring doorbell & cameras which can be reactivated upon closing. Raffia Preserve has a beautiful “resort-style” swimming pool, a fully loaded fitness center, club room with full catering capabilities, fireplace, standing bar and BBQ area for hosting celebrations. Children can play basketball or enjoy the playground. This superior North Naples location is close to beautiful beaches, fine dining and plenty of shopping and activities. Sellers can move quickly should the Buyers need to close soon.
We collect this data history from publicly available records. To have your information removed, we recommend requesting removal directly through your county’s website.
Dawn Ordway
EXP Realty LLC
(239) 778-9744
56 Total Sales
3 in Arrowhead-Island Walk
$509K - $695K Price Range
Ian Alters
Compass Florida LLC
(239) 766-6832
119 Total Sales
2 in Arrowhead-Island Walk
$305,000 Price Range
Anita Susco
Alfred Robbins Realty Group
(914) 359-3827
10 Total Sales
16 in Arrowhead-Island Walk
$455K - $1.3M Price Range
Rosa Vasquez
CASAMERICA REAL ESTATE
(571) 605-6562
48 Total Sales
1 in Arrowhead-Island Walk
$295,000 Price
Keri Huber
John R Wood Properties
(239) 326-0727
76 Total Sales
6 in Arrowhead-Island Walk
$650K - $1.8M Price Range
Lauren Rossi
John R Wood Properties
(239) 374-8467
27 Total Sales
12 in Arrowhead-Island Walk
$485K - $770K Price Range
We collect this data history from publicly available records. To have your information removed, we recommend requesting removal directly through your county’s website.
| Date | Buyer | Sale Price | Title Company |
|---|---|---|---|
| -- | None Listed On Document | ||
| Oconnor Troy J | $600,000 | Florida Universal Title | |
| Goodridge Cassandra M | $378,298 | North American Title Co |
We collect this data history from publicly available records. To have your information removed, we recommend requesting removal directly through your county’s website.
| Date | Status | Borrower | Loan Amount |
|---|---|---|---|
| Previous Owner | $570,000 | ||
| Previous Owner | Goodridge Cassandra M | $67,014 | |
| Previous Owner | Goodridge Cassandra M | $371,444 |
We collect this data history from publicly available records. To have your information removed, we recommend requesting removal directly through your county’s website.
| Date | Event | Price | List to Sale | Price per Sq Ft |
|---|---|---|---|---|
| 05/17/2023 05/17/23 | Sold | $600,000 | -7.7% | $295 / Sq Ft |
| 04/04/2023 04/04/23 | Pending | -- | -- | -- |
| 03/17/2023 03/17/23 | Price Changed | $650,000 | -3.7% | $320 / Sq Ft |
| 02/28/2023 02/28/23 | Price Changed | $675,000 | -3.6% | $332 / Sq Ft |
| 02/10/2023 02/10/23 | Price Changed | $700,000 | -3.4% | $344 / Sq Ft |
| 01/30/2023 01/30/23 | Price Changed | $725,000 | -3.3% | $357 / Sq Ft |
| 12/14/2022 12/14/22 | For Sale | $750,000 | -- | $369 / Sq Ft |
We collect this data history from publicly available records. To have your information removed, we recommend requesting removal directly through your county’s website.
| Year | Tax Paid | Tax Assessment Tax Assessment Total Assessment is a certain percentage of the fair market value that is determined by local assessors to be the total taxable value of land and additions on the property. | Land | Improvement |
|---|---|---|---|---|
| 2026 | $5,967 | $511,031 | $174,348 | $336,683 |
| 2025 | $4,988 | $543,025 | $177,725 | $365,300 |
| 2024 | $5,390 | $509,250 | $163,507 | $345,743 |
| 2023 | $5,390 | $409,133 | $0 | $0 |
| 2022 | $5,035 | $371,939 | $0 | $0 |
| 2021 | $4,087 | $338,126 | $37,722 | $300,404 |
| 2020 | $3,708 | $308,281 | $50,989 | $257,292 |
| 2019 | $3,613 | $298,122 | $72,842 | $225,280 |
| 2018 | $450 | $38,632 | $0 | $0 |
| 2017 | $403 | $35,120 | $35,120 | $0 |
| 2016 | $397 | $34,500 | $0 | $0 |
Seller's Agent in 2023
Mary Cassidy
DomainRealty.com LLC
(239) 292-2379
1 in this area
27 Total Sales
Seller Co-Listing Agent in 2023
Yahia Lashhab
DomainRealty.com LLC
(239) 292-8927
1 in this area
26 Total Sales
Buyer's Agent in 2023
Patrick Dearborn
John R. Wood Properties
(239) 877-4340
10 in this area
161 Total Sales
Source: Multiple Listing Service of Bonita Springs-Estero
MLS Number: 222088208
APN: 69020008942
Disclaimer: Certain information contained herein is derived from information provided by parties other than Homes.com. All information provided is deemed reliable, but is not guaranteed to be accurate and should be independently verified.
IDX information is provided exclusively for personal, non-commercial use, and may not be used for any purpose other than to identify prospective properties consumers may be interested in purchasing. Information is deemed reliable but not guaranteed.
Ask me questions while you tour the home.