
John Brekken
Compass
(612) 260-9322
82 Total Sales
1 in Browndale
$775,000 Price


Estimated Value: $1,602,606
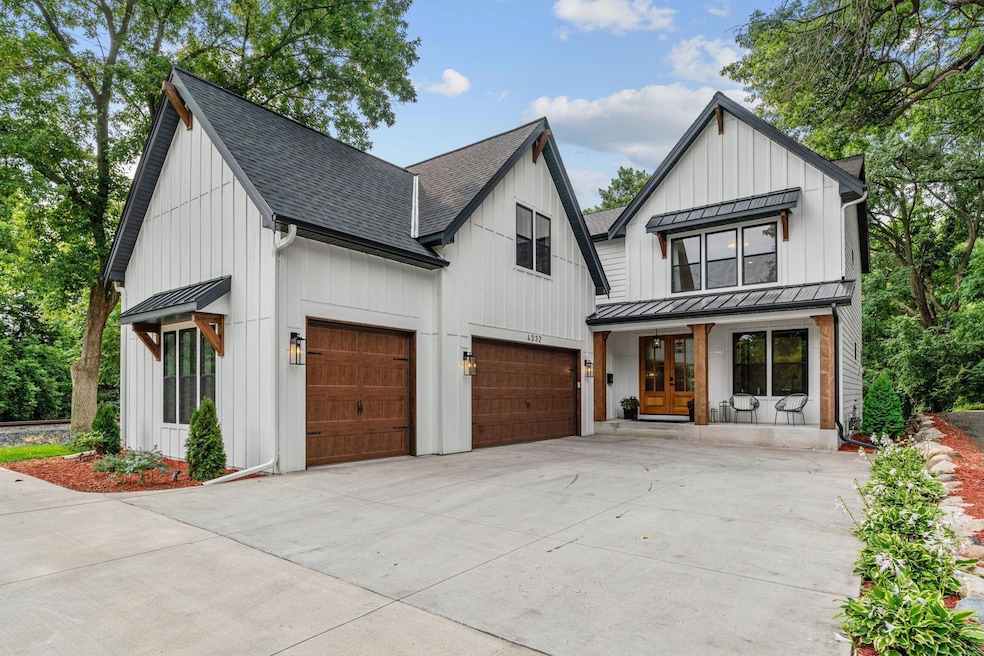
Welcome to this stunning custom-built modern home in the highly sought-after Minikahda Vista/Browndale neighborhood of Saint Louis Park. Every detail of this home blends luxury, functionality, and style, creating the ultimate retreat just minutes from the lakes, parks, and the vibrant city life of Minneapolis. Step inside to soaring ceilings and floor-to-ceiling windows that flood the space with natural light. The open-concept main floor seamlessly combines the living, dining, and kitchen areas, making it ideal for entertaining. The chef’s kitchen is a true showstopper, featuring premium appliances, a massive center island, custom cabinetry, and sleek quartz countertops designed for both beauty and function. Upstairs, the primary suite is a private sanctuary with a peaceful balcony overlooking lush greenery. The spa-inspired ensuite features a freestanding soaking tub, a walk-in shower with designer tile, and dual vanities. A spacious, custom-designed walk-in closet completes this retreat. Three additional bedrooms on the upper level offer comfort and style for family or guests. The lower-level walkout is built for both relaxation and entertainment. Enjoy a cozy fireplace, a stylish bar with a beverage fridge, and a large open area for games or gatherings. Fitness enthusiasts will appreciate the private home gym, while the state-of-the-art sauna with Himalayan salt walls adds a rare touch of luxury. Outside, the private backyard oasis is surrounded by mature trees, perfect for summer barbecues or quiet mornings with coffee. The heated three-car garage and modern mechanical systems, including radiant in-floor heating, provide the convenience and comfort you expect in a home of this caliber. Located near parks, trails, shopping, dining, and the Minneapolis Chain of Lakes, this property offers modern luxury living in one of the Twin Cities’ most desirable neighborhoods.
Last Agent to Sell the Property
eXp Realty Brokerage Phone: 651-278-2510 Listed on: 08/23/2025
We collect this data history from publicly available records. To have your information removed, we recommend requesting removal directly through your county’s website.
John Brekken
Compass
(612) 260-9322
82 Total Sales
1 in Browndale
$775,000 Price
Max Gygi
RE/MAX Results
(651) 615-3753
195 Total Sales
1 in Browndale
$550,000 Price
Stuart Francis
EXP REALTY LLC
(612) 260-4381
82 Total Sales
1 in Browndale
$217,500 Price
Dean Sabacky
RE/MAX Results
(320) 526-2739
44 Total Sales
1 in Browndale
$356,000 Price
Chris Rooney
RE/MAX Preferred
(952) 243-3277
232 Total Sales
1 in Browndale
$555,000 Price
Andrea Kraft
Engel & Volkers Prior Lake
(952) 522-3238
121 Total Sales
2 in Browndale
$470K - $580K Price Range
We collect this data history from publicly available records. To have your information removed, we recommend requesting removal directly through your county’s website.
| Date | Buyer | Sale Price | Title Company |
|---|---|---|---|
| $1,549,000 | Ascension Title | ||
| Bocharnikov Alexander | $252,000 | Executive Title Services | |
| Carlson Mark R | $215,000 | -- |
We collect this data history from publicly available records. To have your information removed, we recommend requesting removal directly through your county’s website.
| Date | Status | Borrower | Loan Amount |
|---|---|---|---|
| Open | $1,239,200 | ||
| Previous Owner | Bocharnikov Alexander | $250,000 | |
| Previous Owner | Bocharnikov Alexander A | $190,000 | |
| Closed | Bocharnikov Alexander | $510,000 | |
| Previous Owner | Carlson Mark R | $180,787 |
We collect this data history from publicly available records. To have your information removed, we recommend requesting removal directly through your county’s website.
| Date | Event | Price | List to Sale | Price per Sq Ft |
|---|---|---|---|---|
| 10/31/2025 10/31/25 | Sold | $1,549,000 | 0.0% | $355 / Sq Ft |
| 09/19/2025 09/19/25 | Pending | -- | -- | -- |
| 09/05/2025 09/05/25 | For Sale | $1,549,000 | -- | $355 / Sq Ft |
We collect this data history from publicly available records. To have your information removed, we recommend requesting removal directly through your county’s website.
| Year | Tax Paid | Tax Assessment Tax Assessment Total Assessment is a certain percentage of the fair market value that is determined by local assessors to be the total taxable value of land and additions on the property. | Land | Improvement |
|---|---|---|---|---|
| 2025 | $13,400 | $854,100 | $427,700 | $426,400 |
| 2024 | $12,765 | $834,400 | $419,400 | $415,000 |
| 2023 | $11,842 | $818,300 | $415,300 | $403,000 |
| 2022 | $6,911 | $816,300 | $413,300 | $403,000 |
| 2021 | $4,823 | $513,100 | $359,400 | $153,700 |
| 2020 | $6,961 | $367,300 | $342,300 | $25,000 |
| 2019 | $6,654 | $502,900 | $326,000 | $176,900 |
| 2018 | $6,661 | $464,400 | $310,500 | $153,900 |
| 2017 | $6,392 | $444,300 | $245,500 | $198,800 |
| 2016 | $6,253 | $418,800 | $221,500 | $197,300 |
| 2015 | $6,442 | $418,800 | $207,100 | $211,700 |
| 2014 | -- | $356,600 | $196,300 | $160,300 |
ES
Seller's Agent in 2025
Efim Shukalovich
eXp Realty
(651) 278-2510
1 in this area
28 Total Sales
Seller Co-Listing Agent in 2025
Herman Antonov
eXp Realty
(612) 840-6507
1 in this area
190 Total Sales
Buyer's Agent in 2025
Cody Emmans
RE/MAX Results
(763) 670-5098
1 in this area
71 Total Sales
Source: NorthstarMLS
MLS Number: 6776656
APN: 21-117-21-34-0074
Disclaimer: Certain information contained herein is derived from information provided by parties other than Homes.com. All information provided is deemed reliable, but is not guaranteed to be accurate and should be independently verified.
All data is obtained from various sources and may not have been verified by broker or MLS GRID. Supplied Open House Information is subject to change without notice. All information should be independently reviewed and verified for accuracy. Properties may or may not be listed by the office/agent presenting the information. Some IDX listings have been excluded from this website.
Listings courtesy of NorthstarMLS as distributed by MLS GRID.
Based on information submitted to the MLS GRID
Ask me questions while you tour the home.