
Andrea Lynn Duncan
Coldwell Banker Realty
(951) 477-5562
34 Total Sales
1 in Rancho Highlands
$759,000 Price
Estimated Value: $836,152
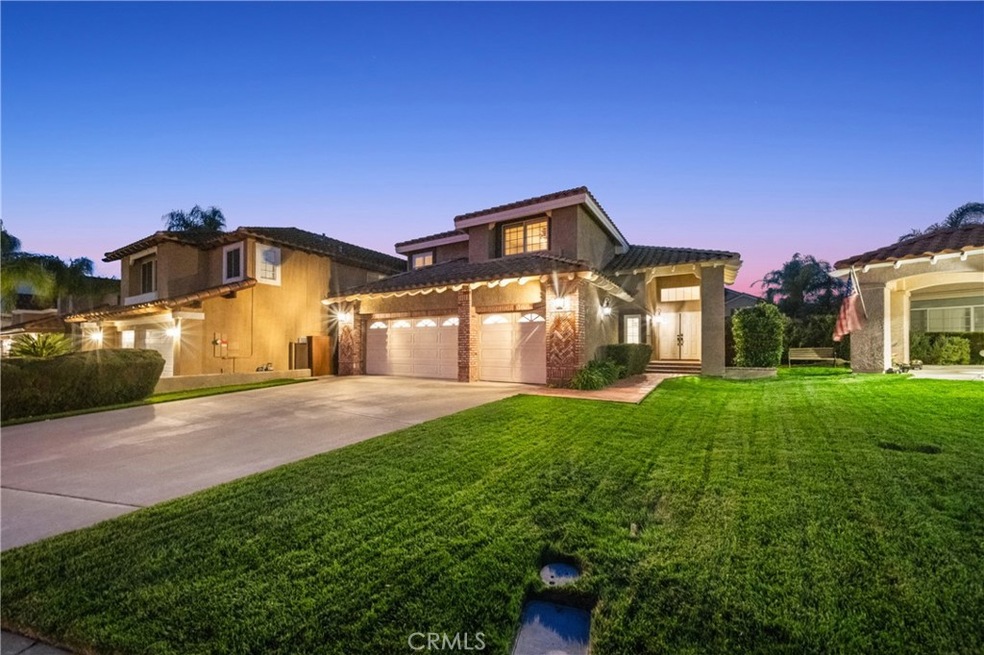
Welcome to this immaculate Temecula POOL oasis-like home with solar on a cul-de-sac!!! The second you pull up into the driveway you will appreciate the well maintained front landscaping and newly painted fence. Walking into the front door you will love the brand new luxury vinyl plank floors, open concept layout and high ceilings. To the left you have beautiful french doors that lead to an office or optional 4th bedroom with a full downstairs bath & shower. The kitchen has upgraded granite countertops which opens up to both a formal dining and large living room perfect for family gatherings or guests. Moving upstairs you have the most well-upgraded master suite you could imagine, starting with amazing built in cabinetry with pullouts in every door. This includes custom pull outs for jewlery, clothes, and general costco overflow in the master bath. The master bath has a huge, upgraded walk-in shower and soaking tub. The two additional guest bedrooms and guest bathroom upstairs are all very spacious. Walking into your backyard you will fall in love with the brand new stainless steel backyard BBQ & appliances, along with the large patio cover with built in heaters. The pool has a beautiful fireplace, large jacuzzi-spa with waterfall features and additional seating and heaters near the reef step. Welcome to your dream home in Temecula!
Last Agent to Sell the Property
Abundance Real Estate Brokerage Phone: 951-816-0339 License #02097746 Listed on: 03/07/2024
Last Buyer's Agent
Nate Higginbotham
EXp Realty of California, Inc. License #01993621
We collect this data history from publicly available records. To have your information removed, we recommend requesting removal directly through your county’s website.
Andrea Lynn Duncan
Coldwell Banker Realty
(951) 477-5562
34 Total Sales
1 in Rancho Highlands
$759,000 Price
Jacob Ralston
Allison James Estates & Homes
(805) 819-5407
160 Total Sales
1 in Rancho Highlands
$825,000 Price
Brent Ballard
Anderson Ballard Companies
(747) 307-4526
167 Total Sales
2 in Rancho Highlands
$439K - $465K Price Range
CIERA SIMS-BOTSFORD
ANOMALY REAL ESTATE
(951) 749-9183
207 Total Sales
1 in Rancho Highlands
$495,000 Price
Van Rao
Prime One Realty
(619) 329-5175
25 Total Sales
2 in Rancho Highlands
$670K - $695K Price Range
Jacob Tolman
Trillion Real Estate
(855) 410-3541
62 Total Sales
1 in Rancho Highlands
$720,000 Price
We collect this data history from publicly available records. To have your information removed, we recommend requesting removal directly through your county’s website.
| Date | Buyer | Sale Price | Title Company |
|---|---|---|---|
| $845,000 | Fidelity National Title Compan | ||
| Herman Howard Michael | -- | None Available | |
| Herman Howard M | $525,000 | Fidelity National Title Co | |
| Peter & Kandy Konn Family Living Trust | -- | None Available | |
| Konn Peter | -- | First American Title Co | |
| Konn Peter | $230,000 | First American Title Co | |
| Snodgrass Ted C | $168,500 | First American Title Ins Co |
We collect this data history from publicly available records. To have your information removed, we recommend requesting removal directly through your county’s website.
| Date | Status | Borrower | Loan Amount |
|---|---|---|---|
| Open | $884,627 | ||
| Closed | Pawelek Bryan Thomas | $872,885 | |
| Previous Owner | Herman Howard Michael | $351,000 | |
| Previous Owner | Herman Howard M | $420,000 | |
| Previous Owner | Konn Peter | $260,000 | |
| Previous Owner | Konn Peter | $279,255 | |
| Previous Owner | Konn Peter | $50,000 | |
| Previous Owner | Konn Peter | $322,000 | |
| Previous Owner | Konn Peter C | $50,000 | |
| Previous Owner | Konn Peter | $273,000 | |
| Previous Owner | Konn Peter | $53,000 | |
| Previous Owner | Konn Peter | $224,000 | |
| Previous Owner | Konn Peter | $223,000 |
We collect this data history from publicly available records. To have your information removed, we recommend requesting removal directly through your county’s website.
| Date | Event | Price | List to Sale | Price per Sq Ft | Prior Sale |
|---|---|---|---|---|---|
| 03/21/2024 03/21/24 | Sold | $845,000 | +2.4% | $353 / Sq Ft | |
| 03/11/2024 03/11/24 | Pending | -- | -- | -- | |
| 03/07/2024 03/07/24 | For Sale | $825,000 | +57.1% | $345 / Sq Ft | |
| 04/26/2019 04/26/19 | Sold | $525,000 | +5.2% | $220 / Sq Ft | View Prior Sale |
| 03/20/2019 03/20/19 | Pending | -- | -- | -- | |
| 03/14/2019 03/14/19 | For Sale | $499,000 | -- | $209 / Sq Ft |
We collect this data history from publicly available records. To have your information removed, we recommend requesting removal directly through your county’s website.
| Year | Tax Paid | Tax Assessment Tax Assessment Total Assessment is a certain percentage of the fair market value that is determined by local assessors to be the total taxable value of land and additions on the property. | Land | Improvement |
|---|---|---|---|---|
| 2026 | $10,219 | $879,136 | $263,743 | $615,393 |
| 2025 | $6,851 | $861,899 | $258,572 | $603,327 |
| 2023 | $6,851 | $562,902 | $134,023 | $428,879 |
| 2022 | $6,641 | $551,866 | $131,396 | $420,470 |
| 2021 | $6,505 | $541,046 | $128,820 | $412,226 |
| 2020 | $6,434 | $535,500 | $127,500 | $408,000 |
| 2019 | $4,358 | $354,089 | $61,989 | $292,100 |
| 2018 | $4,272 | $347,147 | $60,775 | $286,372 |
| 2017 | $4,194 | $340,341 | $59,584 | $280,757 |
| 2016 | $4,115 | $333,668 | $58,416 | $275,252 |
| 2015 | $4,041 | $328,658 | $57,540 | $271,118 |
| 2014 | $3,920 | $322,222 | $56,414 | $265,808 |
Seller's Agent in 2024
Nicholas Anselmo
Abundance Real Estate
(951) 816-0339
1 in this area
225 Total Sales
Seller Co-Listing Agent in 2024
Anthony Anselmo
Abundance Real Estate
(951) 816-0619
1 in this area
150 Total Sales
NH
Buyer's Agent in 2024
Nate Higginbotham
EXp Realty of California, Inc.
DB
Seller's Agent in 2019
Daniel Beer
EXP Realty of California, Inc.
Source: California Regional Multiple Listing Service (CRMLS)
MLS Number: SW24039821
APN: 944-311-014
Disclaimer: Certain information contained herein is derived from information provided by parties other than Homes.com. All information provided is deemed reliable, but is not guaranteed to be accurate and should be independently verified.
The multiple listing data appearing on this website, or contained in reports produced therefrom, is owned and copyrighted by California Regional Multiple Listing Service, Inc. ("CRMLS") and is protected by all applicable copyright laws. Information provided is for viewer's personal, non-commercial use and may not be used for any purpose other than to identify prospective properties the viewer may be interested in purchasing. All listing data, including but not limited to square footage and lot size is believed to be accurate, but the listing Agent, listing Broker and CRMLS and its affiliates do not warrant or guarantee such accuracy. The viewer should independently verify the listed data prior to making any decisions based on such information by personal inspection and/or contacting a real estate professional.
Based on information from California Regional Multiple Listing Service, Inc. and /or other sources. All data, including all measurements and calculations of area, is obtained from various sources and has not been, and will not be, verified by broker or MLS. All information should be independently reviewed and verified for accuracy. Properties may or may not be listed by the office/agent presenting the information
Ask me questions while you tour the home.