PM
Ping Ma
CHARLES RUTENBERG REALTY ORLANDO
(863) 204-1923
68 Total Sales
2 in Cypress Springs
$340K - $342K Price Range
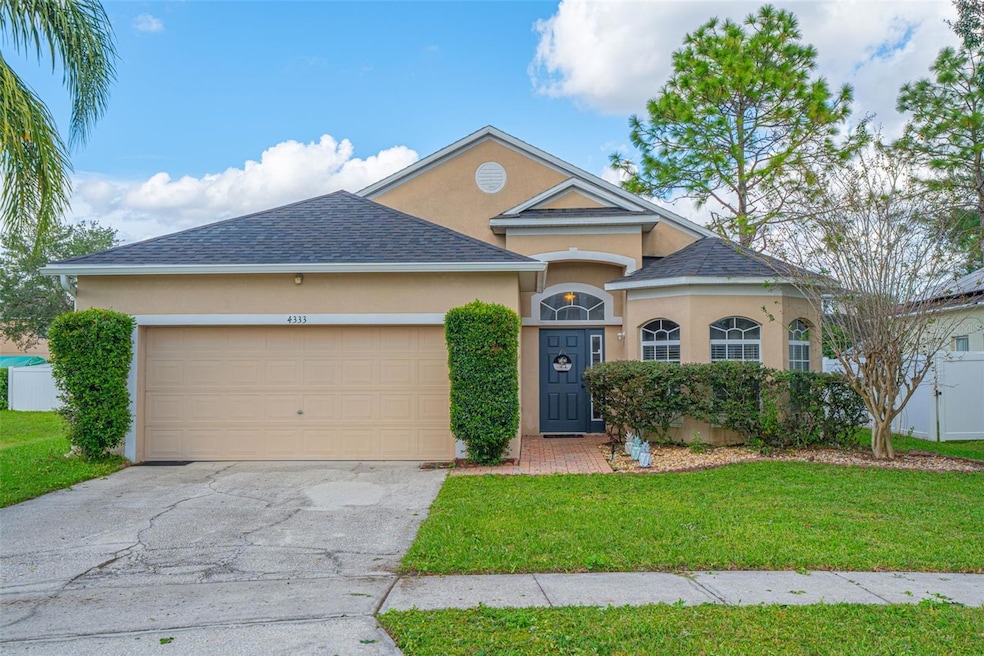
Gorgeous 3 Bedroom 2 Bath Home in the desirable Waterside Estates community. This beautiful home features an open split bedroom floorplan with wood look flooring throughout. The kitchen boasts modern cabinetry,granite counters, a stainless steel hood, wall oven and microwave and breakfast bar. The master bedroom has a walk in closet and an en suite bath with stand up shower. The additional bedrooms are comfortable quarters for family and guests. The open patio with pavers offers a tranquil space to enjoy the florida lifestyle. The property is adjacent to a pond so there are no neighbors to the left. The Waterside Estates community offers a playground, walking trails,picnic area and a boat ramp for non motorized water vehicles like kayaks. Super easy access to 417 allowing for an easy commute to Downtown Orlando and the beaches. Close to Hospitals, doctors, restaurants and shopping.
Last Agent to Sell the Property
COLDWELL BANKER REALTY Brokerage Phone: 407-647-1211 License #0695968 Listed on: 11/18/2025

We collect this data history from publicly available records. To have your information removed, we recommend requesting removal directly through your county’s website.
PM
Ping Ma
CHARLES RUTENBERG REALTY ORLANDO
(863) 204-1923
68 Total Sales
2 in Cypress Springs
$340K - $342K Price Range
Nicholas Wild
GATE PROPERTIES & MANAGEMENT INC
(689) 219-8131
36 Total Sales
1 in Cypress Springs
$345,000 Price
Jarrett West
1 ABLE REALTY LLC
(689) 220-2438
71 Total Sales
2 in Cypress Springs
$254K - $550K Price Range
Cari Fitzgerald
PREMIER SOTHEBYS INT'L REALTY
(689) 219-5007
50 Total Sales
1 in Cypress Springs
$419,090 Price
Heather Unger, PA
Acme Real Estate Florida LLC
(321) 340-7550
294 Total Sales
3 in Cypress Springs
$340K - $560K Price Range
Jessica Ruh
EXP REALTY LLC
(540) 701-4634
12 Total Sales
1 in Cypress Springs
$415,000 Price
We collect this data history from publicly available records. To have your information removed, we recommend requesting removal directly through your county’s website.
| Date | Type | Sale Price | Title Company |
|---|---|---|---|
| Warranty Deed | $375,000 | Titletown | |
| Warranty Deed | $370,000 | None Listed On Document | |
| Warranty Deed | $225,000 | Equitable Title Of Celebrati | |
| Deed | $138,200 | -- |
We collect this data history from publicly available records. To have your information removed, we recommend requesting removal directly through your county’s website.
| Date | Status | Loan Amount | Loan Type |
|---|---|---|---|
| Open | $235,000 | New Conventional | |
| Closed | $277,500 | New Conventional | |
| Previous Owner | $230,399 | VA | |
| Previous Owner | $103,620 | New Conventional |
We collect this data history from publicly available records. To have your information removed, we recommend requesting removal directly through your county’s website.
| Date | Event | Price | List to Sale | Price per Sq Ft | Prior Sale |
|---|---|---|---|---|---|
| 12/30/2025 12/30/25 | Sold | $375,000 | -1.3% | $298 / Sq Ft | |
| 11/24/2025 11/24/25 | Pending | -- | -- | -- | |
| 11/18/2025 11/18/25 | For Sale | $379,900 | +2.7% | $302 / Sq Ft | |
| 06/02/2023 06/02/23 | Sold | $370,000 | -2.6% | $294 / Sq Ft | View Prior Sale |
| 05/20/2023 05/20/23 | Pending | -- | -- | -- | |
| 05/17/2023 05/17/23 | Price Changed | $379,900 | 0.0% | $302 / Sq Ft | |
| 05/17/2023 05/17/23 | For Sale | $379,900 | +2.7% | $302 / Sq Ft | |
| 04/12/2023 04/12/23 | Pending | -- | -- | -- | |
| 04/12/2023 04/12/23 | For Sale | $369,900 | 0.0% | $294 / Sq Ft | |
| 04/09/2023 04/09/23 | Pending | -- | -- | -- | |
| 04/07/2023 04/07/23 | For Sale | $369,900 | +64.4% | $294 / Sq Ft | |
| 02/05/2018 02/05/18 | Off Market | $225,000 | -- | -- | |
| 11/07/2017 11/07/17 | Sold | $225,000 | -5.5% | $179 / Sq Ft | View Prior Sale |
| 10/01/2017 10/01/17 | Pending | -- | -- | -- | |
| 08/28/2017 08/28/17 | Price Changed | $238,000 | -4.0% | $189 / Sq Ft | |
| 07/11/2017 07/11/17 | Price Changed | $248,000 | -2.7% | $197 / Sq Ft | |
| 06/10/2017 06/10/17 | For Sale | $255,000 | -- | $203 / Sq Ft |
We collect this data history from publicly available records. To have your information removed, we recommend requesting removal directly through your county’s website.
| Year | Tax Paid | Tax Assessment Tax Assessment Total Assessment is a certain percentage of the fair market value that is determined by local assessors to be the total taxable value of land and additions on the property. | Land | Improvement |
|---|---|---|---|---|
| 2026 | $5,663 | $288,270 | $85,000 | $203,270 |
| 2025 | $5,663 | $312,360 | $85,000 | $227,360 |
| 2024 | $2,840 | $301,710 | $85,000 | $216,710 |
| 2023 | $2,840 | $191,850 | $0 | $0 |
| 2022 | $2,713 | $186,262 | $0 | $0 |
| 2021 | $2,664 | $180,837 | $0 | $0 |
| 2020 | $2,504 | $176,368 | $0 | $0 |
| 2019 | $2,568 | $172,403 | $0 | $0 |
| 2018 | $2,545 | $169,188 | $37,750 | $131,438 |
| 2017 | $2,756 | $149,284 | $37,750 | $111,534 |
| 2016 | $2,639 | $145,171 | $37,000 | $108,171 |
| 2015 | $2,547 | $139,528 | $37,000 | $102,528 |
| 2014 | $2,424 | $128,431 | $43,000 | $85,431 |
Seller's Agent in 2025
Bridget Snodgrass
COLDWELL BANKER REALTY
(386) 804-0684
2 in this area
82 Total Sales
S
Buyer's Agent in 2025
Starling Newsome
KELLER WILLIAMS REALTY AT THE PARKS
(703) 408-7194
1 in this area
34 Total Sales
Seller's Agent in 2023
Kelly Wheeler
EXP REALTY LLC
(407) 832-6604
1 in this area
24 Total Sales
Seller's Agent in 2017
Mirna Perez
LoKation Real Estate
(407) 968-8061
21 Total Sales
R
Buyer's Agent in 2017
Robert Huth
Source: Stellar MLS
MLS Number: V4945948
APN: 17-2331-2231-00-210
Disclaimer: Certain information contained herein is derived from information provided by parties other than Homes.com. All information provided is deemed reliable, but is not guaranteed to be accurate and should be independently verified.
All data is obtained from various sources and may not have been verified by broker or MLS GRID. Supplied Open House Information is subject to change without notice. All information should be independently reviewed and verified for accuracy. Properties may or may not be listed by the office/agent presenting the information. Some IDX listings have been excluded from this website. IDX information is provided exclusively for personal, non-commercial use, and may not be used for any purpose other than to identify prospective properties consumers may be interested in purchasing. Information is deemed reliable but not guaranteed.
Listings courtesy of Stellar MLS as distributed by MLS GRID.
Based on information submitted to the MLS GRID
Listing Information presented by local MLS brokerage: Ten-X - (888)-952-6393
Ask me questions while you tour the home.