
Lillian Barrett
First Team Real Estate North Tustin
(657) 500-0753
110 Total Sales
1 in Big Bear Lake
$402,000 Price



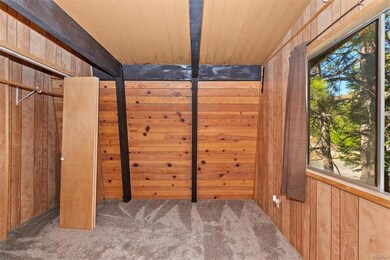

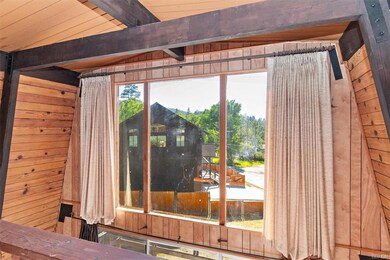

Amazing location and tons of potential, walking distance to Bear Mountain!! 1/1 plus a loft cozy gambrel with a large 8,000 sq. ft. partial fenced lot!! Would be an amazing first home or part time rental due to its fantastic location!! New Carpet, new tankless water heater, freshly sanded and stained wood in all of interior. New faucets etc in bathroom sink/shower. Gotta come take a look!!
Last Agent to Sell the Property
Keller Williams Big Bear License #01277402 Listed on: 07/03/2024
We collect this data history from publicly available records. To have your information removed, we recommend requesting removal directly through your county’s website.
Lillian Barrett
First Team Real Estate North Tustin
(657) 500-0753
110 Total Sales
1 in Big Bear Lake
$402,000 Price
Vannessa Swinford
First Team Real Estate
(657) 341-0938
33 Total Sales
2 in Big Bear Lake
$670K - $1.6M Price Range
Laura Dandoy
The Real Estate Resource Group
(626) 784-4821
255 Total Sales
1 in Big Bear Lake
$490,000 Price
Leticia Vega
Century 21 Masters
(951) 441-3813
31 Total Sales
1 in Big Bear Lake
$400,000 Price
Team Michael Hilgenberg w/ Keller Will
Keller Williams Realty
(442) 212-0124
124 Total Sales
2 in Big Bear Lake
$580,000 Price Range
Mary Ann Garcia Berges
MyAgent Real Estate Group
(424) 788-0855
53 Total Sales
9 in Big Bear Lake
$8K - $645K Price Range
We collect this data history from publicly available records. To have your information removed, we recommend requesting removal directly through your county’s website.
| Date | Buyer | Sale Price | Title Company |
|---|---|---|---|
| $395,000 | Lawyers Title | ||
| Piguet Kathryn A | -- | None Available | |
| Piguet Adrien | -- | American Title | |
| Piguet Kathryn A | -- | United Title Company |
We collect this data history from publicly available records. To have your information removed, we recommend requesting removal directly through your county’s website.
| Date | Status | Borrower | Loan Amount |
|---|---|---|---|
| Open | $294,000 | ||
| Closed | Robert And Lesley Oneill Revocable Living Tru | $296,250 | |
| Previous Owner | Piguet Adrien R | $68,000 | |
| Previous Owner | Piguet Adrien | $171,000 | |
| Previous Owner | Piguet Adrien | $130,000 | |
| Previous Owner | Piguet Kathryn A | $114,400 |
We collect this data history from publicly available records. To have your information removed, we recommend requesting removal directly through your county’s website.
| Date | Event | Price | List to Sale | Price per Sq Ft |
|---|---|---|---|---|
| 04/10/2025 04/10/25 | Sold | $395,000 | -12.2% | $429 / Sq Ft |
| 01/04/2025 01/04/25 | Off Market | $450,000 | -- | -- |
| 07/03/2024 07/03/24 | For Sale | $450,000 | -- | $489 / Sq Ft |
We collect this data history from publicly available records. To have your information removed, we recommend requesting removal directly through your county’s website.
| Year | Tax Paid | Tax Assessment Tax Assessment Total Assessment is a certain percentage of the fair market value that is determined by local assessors to be the total taxable value of land and additions on the property. | Land | Improvement |
|---|---|---|---|---|
| 2026 | $3,308 | $402,900 | $80,580 | $322,320 |
| 2025 | $3,308 | $186,967 | $38,325 | $148,642 |
| 2024 | $3,193 | $183,301 | $37,574 | $145,727 |
| 2023 | $3,051 | $179,707 | $36,837 | $142,870 |
| 2022 | $2,879 | $176,184 | $36,115 | $140,069 |
| 2021 | $2,772 | $172,730 | $35,407 | $137,323 |
| 2020 | $1,484 | $52,005 | $10,154 | $41,851 |
| 2019 | $1,457 | $50,985 | $9,955 | $41,030 |
| 2018 | $1,410 | $49,985 | $9,760 | $40,225 |
| 2017 | $1,363 | $49,005 | $9,569 | $39,436 |
| 2016 | $1,333 | $48,044 | $9,381 | $38,663 |
| 2015 | $1,320 | $47,322 | $9,240 | $38,082 |
| 2014 | $1,304 | $46,395 | $9,059 | $37,336 |
Seller's Agent in 2025
Beth Norton
Keller Williams Big Bear
(909) 556-4546
13 Total Sales
Buyer's Agent in 2025
Erin Lanza
RE/MAX
(909) 744-2291
186 Total Sales
Source: Mountain Resort Communities Association of Realtors®
MLS Number: 32405260
APN: 0310-462-44
Disclaimer: Certain information contained herein is derived from information provided by parties other than Homes.com. All information provided is deemed reliable, but is not guaranteed to be accurate and should be independently verified.
IDX information is provided exclusively for personal, non-commercial use, and may not be used for any purpose other than to identify prospective properties consumers may be interested in purchasing. Information is deemed reliable but not guaranteed.
Ask me questions while you tour the home.