NOT LISTED FOR SALE

4336 Collingtree Dr Rockledge, FL 32955

Viera East Area

Estimated Value: $746,569

4 Beds
3 Baths
2,785 Sq Ft
$268/Sq Ft Est. Value

Sale Details

Date Sold: July 31, 2025

Last sale price $737,500 $265 Per Sq Ft

Est. 1% increase in value since last sale

Current estimated payment $4,562 / mo

8 Days on Market

Highlights

  • Golf Course Community
  • Open Floorplan
  • Vaulted Ceiling
  • Lake View
  • Clubhouse
  • Traditional Architecture

About This Home

As of July 2025

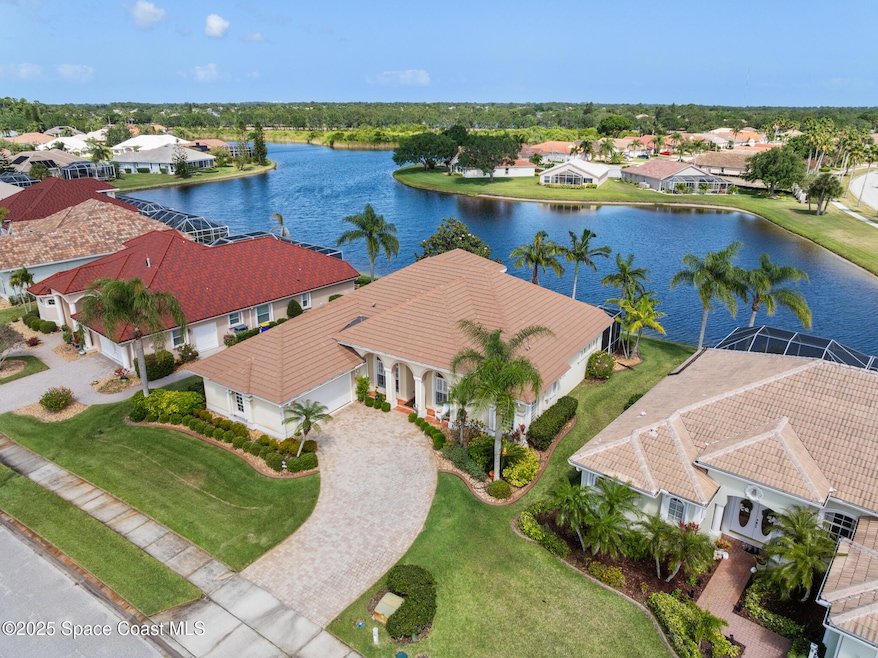
Viera East Golf Course Beauty! Welcome to this one-of-a-kind residence in the highly sought-after neighborhood of Viera. Nestled on a serene lakefront lot, this spacious home offers the perfect blend of comfort, functionality, and scenic beauty. The open-concept layout is ideal for entertaining, with expansive living areas that flow seamlessly into a screened-in porch overlooking tranquil water views. The heart of the home is a bright, airy kitchen and living space that brings the outdoors in. A standout feature is the bonus upstairs suite, complete with a walk-out balcony—ideal as a private office, guest room, or in-law suite. Whether you're working remotely or hosting extended family, this space offers privacy and flexibility.
Oversized garage with room for two cars plus a golf cart! Located in a well-maintained, amenity-rich community. Enjoy Florida living at its finest in this peaceful community!

Last Agent to Sell the Property

Carolyn Killick

Realty World Curri Properties License #3509704 Listed on: 05/13/2025

Last Buyer's Agent

Michele Barwick

Florida Lifestyle Realty LLC License #3430395

Home Details

Home Type

  • Single Family

Est. Annual Taxes

  • $4,152

Year Built

  • Built in 2000 | Remodeled

Lot Details

  • 9,148 Sq Ft Lot
  • Property fronts a private road
  • West Facing Home
  • Front Yard Sprinklers

HOA Fees

  • $148 Monthly HOA Fees

Parking

  • 2.5 Car Attached Garage
  • Garage Door Opener

Property Views

  • Lake
  • Pond

Home Design

  • Traditional Architecture
  • Tile Roof
  • Concrete Siding
  • Stucco

Interior Spaces

  • 2,785 Sq Ft Home
  • 2-Story Property
  • Open Floorplan
  • Furniture Can Be Negotiated
  • Vaulted Ceiling
  • Ceiling Fan
  • Skylights
  • Entrance Foyer
  • Screened Porch

Kitchen

  • Eat-In Kitchen
  • Electric Cooktop
  • Microwave
  • Dishwasher
  • Disposal

Flooring

  • Carpet
  • Tile

Bedrooms and Bathrooms

  • 4 Bedrooms
  • Primary Bedroom on Main
  • Split Bedroom Floorplan
  • Dual Closets
  • Walk-In Closet
  • Jack-and-Jill Bathroom
  • 3 Full Bathrooms
  • Separate Shower in Primary Bathroom

Laundry

  • Laundry on lower level
  • Dryer
  • Washer

Home Security

  • Hurricane or Storm Shutters
  • High Impact Windows
  • Carbon Monoxide Detectors
  • Fire and Smoke Detector

Outdoor Features

  • Balcony
  • Patio

Schools

  • Williams Elementary School
  • Kennedy Middle School
  • Viera High School

Utilities

  • Zoned Heating and Cooling
  • Heating System Uses Natural Gas
  • Gas Water Heater
  • Cable TV Available

Listing and Financial Details

  • Assessor Parcel Number 25-36-28-04-00000.0-0043.00

Community Details

Overview

  • Association fees include ground maintenance
  • Leland Management Association, Phone Number (407) 447-9955
  • Viera N Pud Tract B 2 Subdivision
  • Maintained Community

Amenities

  • Clubhouse

Recreation

  • Golf Course Community
  • Community Pool

Home Details

Home Type

Single Family

Est. Annual Taxes

$4,152

Year Built

Built in 2000 | Remodeled

Lot Details

9,148 Sq Ft Lot

HOA Fees

$148 per month

Parking

2

Listing Details

  • Property Type: Residential
  • Year Built: 2000
  • Reso Property Sub Type: Single Family Residence
  • ResoLaundryFeatures: In Unit, Lower Level
  • ResoLotFeatures: Sprinklers In Front
  • Road Frontage Type: Private Road
  • Road Surface Type: Concrete, Paved
  • Reso View: Lake, Pond
  • ResoSecurityFeatures: Carbon Monoxide Detector(s), Smoke Detector(s)
  • Reso Association Amenities: Clubhouse, Golf Course, Maintenance Grounds, Pool
  • Reso Association Fee Includes: Maintenance Grounds
  • ResoSpecialListingConditions: Owner Licensed RE, Standard
  • Subdivision Name: Viera N PUD Tract B-2
  • Architectural Style: Traditional
  • Carport Y N: No
  • Garage Yn: Yes
  • Unit Levels: Two
  • New Construction: No
  • Reso Property Condition: Updated/Remodeled
  • ResoWindowFeatures: Skylight(s)
  • Location Tax and Legal Parcel Number2: 25-36-28-04-00000.0-0043.00
  • Location Tax and Legal Elementary School: Williams
  • Location Tax and Legal Middle School2: Kennedy
  • Location Tax and Legal High School: Viera
  • Location Tax and Legal Tax Annual Amount: 4152.23
  • Location Tax and Legal Tax Year2: 2024
  • General Property Information Living Area2: 2785.0
  • General Property Information Building Area Total3: 2785.0
  • General Property Information Lot Size Acres: 0.21
  • General Property Information Lot Size Square Feet2: 9148.0
  • General Property Information New Construction YN: No
  • General Property Information Waterfront YN: No
  • General Property Information Senior Community YN: No
  • General Property Information Direction Faces: West
  • Appliances Microwave: Yes
  • Appliances Refrigerators: Yes
  • Cooling Central Air: Yes
  • Flooring Tile: Yes
  • General Property Information Community Fee(s) YN: No
  • Appliances Dryer: Yes
  • Washers: Yes
  • Pets Allowed Yes: Yes
  • Association Amenities Maintenance Grounds2: Yes
  • Security Features Smoke Detector(s): Yes
  • Sewer:Public Sewer: Yes
  • Utilities Cable Available: Yes
  • Utilities Electricity Connected: Yes
  • ViewPond: Yes
  • Flooring Carpet: Yes
  • Levels Two: Yes
  • Water Source Public: Yes
  • Interior Features Primary Bathroom -Tub with Separate Shower: Yes
  • Roof:Tile2: Yes
  • General Property Information Carport YN2: No
  • Utilities Water Available: Yes
  • Cooling Zoned: Yes
  • General Property Information Association Phone: 407-447-9955
  • Utilities Natural Gas Connected: Yes
  • Utilities Sewer Available: Yes
  • Interior Features Jack and Jill Bath: Yes
  • Utilities Sewer Connected: Yes
  • General Property Information CDD Fee YN: No
  • Architectural Style Traditional: Yes
  • Security Features Carbon Monoxide Detector(s): Yes
  • Utilities Cable Connected: Yes
  • Utilities Water Connected: Yes
  • Property Condition UpdatedRemodeled: Yes
  • General Property Information Stories2: 2
  • Laundry Features Lower Level: Yes
  • Road Frontage Type Private Road: Yes
  • Marketing Remarks:Marketing Remarks: Welcome to this one-of-a-kind residence in the highly sought-after Collingtree neighborhood of Viera. Nestled on a serene lakefront lot, this spacious home offers the perfect blend of comfort, functionality, and scenic beauty. The open-concept layout is ideal for entertaining, with expansive living areas that flow seamlessly into a screened-in porch overlooking tranquil water views. The heart of the home is a bright, airy kitchen and living space that brings the outdoors in. A standout feature is the bonus upstairs suite, complete with a walk-out balcony—ideal as a private office, guest room, or in-law suite. Whether you're working remotely or hosting extended family, this space offers privacy and flexibility. Oversized garage with room for two cars plus a golf cart! Located in a well-maintained, amenity-rich community Rare opportunity—the only home for sale on this street! Enjoy Florida living at its finest in this peaceful, golf course! Roof Newer-HWH Newer
  • General Property Information:Pool Private YN: No
  • Special Features: VirtualTour
  • Property Sub Type: Detached
  • Stories: 2

Interior Features

  • Interior Amenities: Ceiling Fan(s), Eat-in Kitchen, Entrance Foyer, His and Hers Closets, Jack and Jill Bath, Open Floorplan, Pantry, Primary Bathroom -Tub with Separate Shower, Primary Downstairs, Split Bedrooms, Vaulted Ceiling(s), Walk-In Closet(s)
  • Flooring: Carpet, Tile
  • Appliances: Dishwasher, Disposal, Dryer, Electric Cooktop, Gas Water Heater, Microwave, Refrigerator, Washer
  • Full Bathrooms: 3
  • Total Bedrooms: 4
  • Stories: 2
  • Appliances Dishwasher: Yes
  • Interior Features:Primary Downstairs: Yes
  • Interior Features:Eat-in Kitchen: Yes
  • Interior Features:Open Floorplan: Yes
  • Interior Features:Ceiling Fan(s): Yes
  • Interior Features:Pantry: Yes
  • Interior Features:Split Bedrooms: Yes
  • Interior Features:Vaulted Ceiling(s): Yes
  • Interior Features:Walk-In Closet(s): Yes
  • Interior Features:His and Hers Closets: Yes
  • Interior Features:Skylight(s): Yes
  • Appliances:Gas Water Heater: Yes
  • Appliances:Electric Cooktop: Yes
  • Laundry Features:In Unit: Yes
  • Interior Features:Entrance Foyer: Yes
  • Community Features:Street Lights: Yes
  • Community Features:Sidewalks: Yes

Exterior Features

  • Exterior Features: Balcony, Impact Windows, Storm Shutters
  • Roof: Tile
  • Acres: 0.21
  • Pool Private: No
  • Waterfront: No
  • Construction Type: Concrete, Stucco
  • Direction Faces: West
  • Patio And Porch Features: Covered, Patio, Porch, Rear Porch, Screened
  • Construction Materials:Concrete4: Yes
  • Construction Materials:Stucco: Yes
  • Patio And Porch Features:Patio: Yes
  • Patio and Porch Features:Porch: Yes
  • Patio And Porch Features:Screened: Yes
  • Exterior Features:Storm Shutters: Yes
  • View:Lake: Yes
  • Exterior Features:Balcony: Yes
  • Lot Features:Sprinklers in Front: Yes
  • Exterior Features:Impact Windows: Yes
  • Patio And Porch Features:Covered2: Yes
  • Patio And Porch Features:Rear Porch: Yes

Garage/Parking

  • Attached Garage: Yes
  • Garage Spaces: 2.5
  • Parking Features: Attached, Garage, Garage Door Opener
  • General Property Information:Garage YN: Yes
  • General Property Information:Garage Spaces: 2.5
  • Parking Features:Attached: Yes
  • Parking Features:Garage: Yes
  • Parking Features:Garage Door Opener: Yes

Utilities

  • Cooling: Central Air, Zoned
  • Utilities: Cable Available, Cable Connected, Electricity Connected, Natural Gas Connected, Sewer Available, Sewer Connected, Water Available, Water Connected
  • Heating: Central, Natural Gas
  • Cooling Y N: Yes
  • HeatingYN: Yes
  • Water Source: Public
  • Heating:Central: Yes
  • Heating:Natural Gas: Yes

Condo/Co-op/Association

  • Senior Community: No
  • Association Fee: 445.0
  • Association Fee Frequency: Quarterly
  • Association Name: LELAND MANAGEMENT
  • Phone: 407-447-9955
  • Association: Yes

Association/Amenities

  • General Property Information:Association YN: Yes
  • General Property Information:Association Name: LELAND MANAGEMENT
  • General Property Information:Association Fee: 445.0
  • General Property Information:Association Fee Frequency: Quarterly
  • Association Amenities:Clubhouse: Yes
  • Association Amenities:Golf Course: Yes
  • Association Fee Includes:Maintenance Grounds: Yes
  • Association Amenities:Pool3: Yes

Schools

  • Middle Or Junior School: Kennedy

Lot Info

  • Current Use: Single Family
  • Lot Size Sq Ft: 9148.0
  • ResoLotSizeUnits: Acres
  • Parcel #: 25-36-28-04-00000.0-0043.00

Rental Info

  • Furnished: Negotiable

Tax Info

  • Tax Year: 2024
  • Tax Annual Amount: 4152.23

MLS Schools

  • Elementary School: Williams
  • High School: Viera

Ownership History

We collect this data history from publicly available records. To have your information removed, we recommend requesting removal directly through your county’s website.

Date Name Owned For Owner Type

Purchase Details

Listed on
May 13, 2025
Closed on
Jul 31, 2025
Sold by
Bought by
Seller's Agent
Carolyn Killick
Realty World Curri Properties
Buyer's Agent
Michele Barwick
Florida Lifestyle Realty LLC
List Price
$775,000
Sold Price
$737,500
Premium/Discount to List
-$37,500
-4.84%
Views
47
Current Estimated Value
$746,569

Home Financials for this Owner

Home Financials are based on the most recent Mortgage that was taken out on this home.
Estimated Appreciation
$9,069
Avg. Annual Appreciation
-0.96%

Purchase Details

Listed on
Mar 4, 2020
Closed on
Jul 22, 2020
Sold by
Bought by
Seller's Agent
Linda Brayer
RE/MAX Solutions
Buyer's Agent
Reyburn Campbell
C. Wilcox Real Estate, LLC
List Price
$639,900
Sold Price
$467,500
Premium/Discount to List
-$172,400
-26.94%

Home Financials for this Owner

Home Financials are based on the most recent Mortgage that was taken out on this home.
Avg. Annual Appreciation
9.55%
Original Mortgage
$297,500
Interest Rate
3.1%
Mortgage Type
New Conventional

Purchase Details

Closed on
Dec 7, 2018
Sold by
Bought by

Purchase Details

Listed on
Jan 28, 2014
Closed on
Mar 18, 2014
Sold by
Bought by
Seller's Agent
David Geer
Beach Towne Realty LLC
Buyer's Agent
Linda Brayer
RE/MAX Solutions
List Price
$365,000
Sold Price
$357,500
Premium/Discount to List
-$7,500
-2.05%

Home Financials for this Owner

Home Financials are based on the most recent Mortgage that was taken out on this home.
Avg. Annual Appreciation
5.94%

Purchase Details

Closed on
Jul 23, 2009
Sold by
Bought by

Home Financials for this Owner

Home Financials are based on the most recent Mortgage that was taken out on this home.
Original Mortgage
$240,000
Interest Rate
5.53%

Purchase Details

Closed on
Nov 17, 2000
Sold by
Bought by

Purchase Details

Closed on
Jun 14, 1999
Sold by
Bought by
Source: Public Records
Create a Home Valuation Report for This Property
The Home Valuation Report is an in-depth analysis detailing your home's value as well as a comparison with similar homes in the area

Home Values in the Area

Source: Public Records

Average Home Value in this Area


Source: Public Records

Purchase History

We collect this data history from publicly available records. To have your information removed, we recommend requesting removal directly through your county’s website.

Date Buyer Sale Price Title Company
$737,500 None Listed On Document
$467,500 Prestige Ttl Of Brevard Llc
-- Attorney
$357,500 Sunbelt Title Agency
$300,000 Attorney
$278,800 --
$41,900 --
Source: Public Records

Mortgage History

We collect this data history from publicly available records. To have your information removed, we recommend requesting removal directly through your county’s website.

Date Status Borrower Loan Amount
Previous Owner $297,500
Previous Owner $230,600
Previous Owner $240,000
Previous Owner $161,000
Previous Owner $227,500
Source: Public Records

Property History

We collect this data history from publicly available records. To have your information removed, we recommend requesting removal directly through your county’s website.

Date Event Price List to Sale Price per Sq Ft Prior Sale
07/31/2025 07/31/25 Sold $737,500 -4.8% $265 / Sq Ft
05/22/2025 05/22/25 Pending -- -- --
05/13/2025 05/13/25 For Sale $775,000 +65.8% $278 / Sq Ft
07/31/2020 07/31/20 Sold $467,500 -2.6% $170 / Sq Ft View Prior Sale
06/18/2020 06/18/20 Pending -- -- --
06/12/2020 06/12/20 Price Changed $479,900 -7.7% $174 / Sq Ft
05/15/2020 05/15/20 Price Changed $519,900 -5.5% $189 / Sq Ft
04/21/2020 04/21/20 Price Changed $549,900 -2.7% $199 / Sq Ft
03/13/2020 03/13/20 Price Changed $565,000 -11.7% $205 / Sq Ft
03/04/2020 03/04/20 For Sale $639,900 +79.0% $232 / Sq Ft
03/18/2014 03/18/14 Sold $357,500 -2.1% $130 / Sq Ft View Prior Sale
02/01/2014 02/01/14 Pending -- -- --
01/28/2014 01/28/14 For Sale $365,000 -- $133 / Sq Ft
Source: Space Coast MLS (Space Coast Association of REALTORS®)

Tax History

We collect this data history from publicly available records. To have your information removed, we recommend requesting removal directly through your county’s website.

Year Tax Paid Tax Assessment Tax Assessment Total Assessment is a certain percentage of the fair market value that is determined by local assessors to be the total taxable value of land and additions on the property. Land Improvement
2025 $4,152 $278,760
2024 $4,114 $270,910
2023 $4,114 $263,020
2022 $3,982 $255,360 $0 $0
2021 $4,180 $247,930 $0 $0
2020 $7,086 $367,310 $38,000 $329,310
2019 $7,133 $368,610 $38,000 $330,610
2018 $6,639 $324,740 $41,000 $283,740
2017 $6,701 $317,560 $51,000 $266,560
2016 $6,405 $291,340 $49,000 $242,340
2015 $6,572 $291,140 $49,000 $242,140
2014 $4,351 $219,710 $49,000 $170,710
Source: Public Records

Agents Affiliated with this Home

  • Section Image
  • Section Image
  • Section Image
  • Section Image
See All Agents

Map

Source: Space Coast MLS (Space Coast Association of REALTORS®)

MLS Number: 1044887

Space Coast MLS (Space Coast Association of REALTORS®)

APN: 25-36-28-04-00000.0-0043.00

Your Personal Tour Guide

Ask me questions while you tour the home.