
Myrna Colon
REAL BROKER, LLC
(321) 587-3435
30 Total Sales
2 in Melbourne
$270K - $300K Price Range
Estimated Value: $439,000 - $452,000
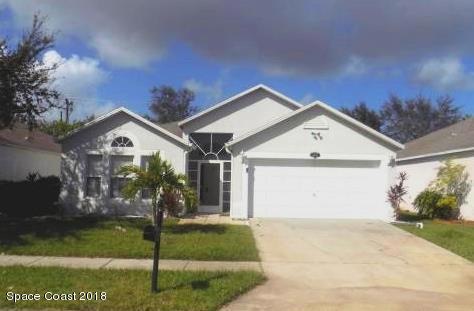
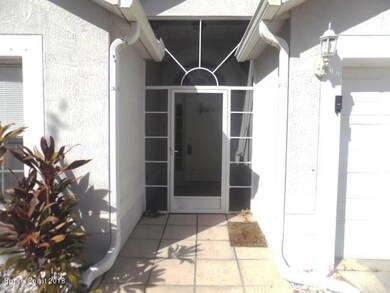
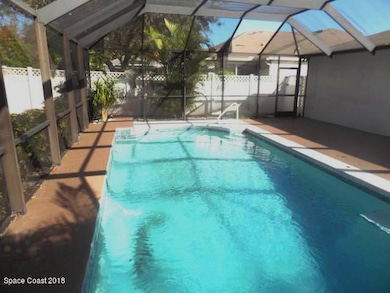
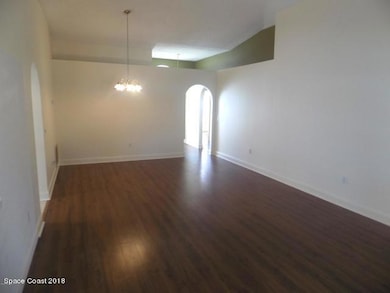
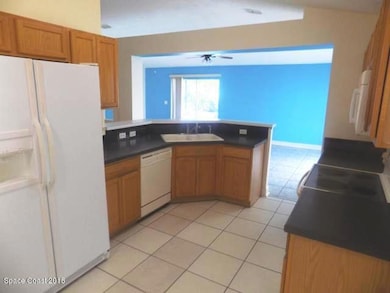
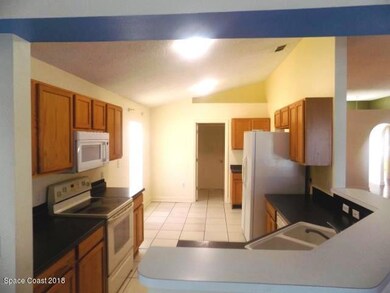
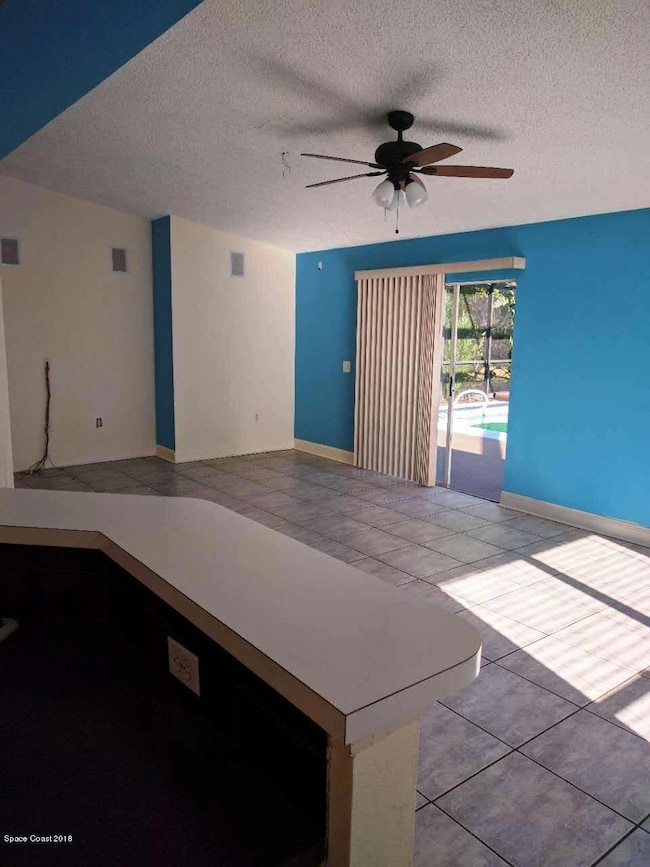
Pool Home in Grand Haven! This 3 bedroom, 2 bath home is centrally located, minutes from I95, US1, restaurants, beaches and great schools! Home has new A/C, wood laminate flooring/tile throughout. Washer/dryer. Rent includes pool maintenance. Available as of October 1st, 2018. Call today!
Last Agent to Rent the Property
Paul Matchett
RE/MAX Aerospace Realty Listed on: 09/10/2018
We collect this data history from publicly available records. To have your information removed, we recommend requesting removal directly through your county’s website.
Myrna Colon
REAL BROKER, LLC
(321) 587-3435
30 Total Sales
2 in Melbourne
$270K - $300K Price Range
Patricia Lorenzo
85 & Sunny Real Estate,PA
(321) 351-4705
57 Total Sales
17 in Melbourne
$109K - $381K Price Range
Patricia Weeks
Happy House Real Estate
(321) 730-3137
56 Total Sales
4 in Melbourne
$227K - $1.7M Price Range
Deborah Harris-Caldwell LRES
Dale Sorensen Real Estate Inc.
(321) 638-5776
83 Total Sales
10 in Melbourne
$165K - $775K Price Range
Sara Forst Griffin
RE/MAX Aerospace Realty
(321) 450-7475
39 Total Sales
3 in Melbourne
$200K - $260K Price Range
Scott Loveridge
Relentless Real Estate Co.
(321) 985-5276
69 Total Sales
12 in Melbourne
$255K - $1.7M Price Range
We collect this data history from publicly available records. To have your information removed, we recommend requesting removal directly through your county’s website.
| Date | Buyer | Sale Price | Title Company |
|---|---|---|---|
| $100 | None Listed On Document | ||
| $120,500 | Prestige Title Of Brevard Ll | ||
| $123,200 | -- |
We collect this data history from publicly available records. To have your information removed, we recommend requesting removal directly through your county’s website.
| Date | Status | Borrower | Loan Amount |
|---|---|---|---|
| Previous Owner | $50,000 | ||
| Previous Owner | $76,500 |
We collect this data history from publicly available records. To have your information removed, we recommend requesting removal directly through your county’s website.
| Date | Event | Price | List to Sale | Price per Sq Ft |
|---|---|---|---|---|
| 11/18/2024 11/18/24 | Off Market | $1,900 | -- | -- |
| 09/24/2018 09/24/18 | Rented | $1,900 | 0.0% | -- |
| 09/21/2018 09/21/18 | Under Contract | -- | -- | -- |
| 09/10/2018 09/10/18 | For Rent | $1,900 | +5.6% | -- |
| 04/06/2017 04/06/17 | Under Contract | -- | -- | -- |
| 04/01/2017 04/01/17 | Rented | $1,800 | 0.0% | -- |
| 03/21/2017 03/21/17 | For Rent | $1,800 | +5.9% | -- |
| 10/24/2016 10/24/16 | Rented | $1,700 | 0.0% | -- |
| 10/18/2016 10/18/16 | For Rent | $1,700 | -- | -- |
We collect this data history from publicly available records. To have your information removed, we recommend requesting removal directly through your county’s website.
| Year | Tax Paid | Tax Assessment Tax Assessment Total Assessment is a certain percentage of the fair market value that is determined by local assessors to be the total taxable value of land and additions on the property. | Land | Improvement |
|---|---|---|---|---|
| 2025 | $4,925 | $384,240 | ||
| 2024 | $4,792 | $393,760 | ||
| 2023 | $4,792 | $388,810 | $0 | $0 |
| 2022 | $4,264 | $367,360 | $0 | $0 |
| 2021 | $3,625 | $233,300 | $48,000 | $185,300 |
| 2020 | $3,600 | $231,100 | $48,000 | $183,100 |
| 2019 | $3,580 | $226,630 | $48,000 | $178,630 |
| 2018 | $3,460 | $212,170 | $30,000 | $182,170 |
| 2017 | $3,402 | $201,140 | $29,000 | $172,140 |
| 2016 | $3,328 | $192,450 | $31,000 | $161,450 |
| 2015 | $3,181 | $164,780 | $31,000 | $133,780 |
| 2014 | $2,921 | $149,800 | $17,000 | $132,800 |
P
Landlord's Agent in 2018
Paul Matchett
RE/MAX
M
Seller's Agent in 2017
Mitchell Myers
Brevard County Realty LLC
(321) 591-3283
24 Total Sales
Source: Space Coast MLS (Space Coast Association of REALTORS®)
MLS Number: 824105
APN: 26-36-26-51-000BB.0-0021.00
Disclaimer: Certain information contained herein is derived from information provided by parties other than Homes.com. All information provided is deemed reliable, but is not guaranteed to be accurate and should be independently verified.
IDX information is provided exclusively for personal, non-commercial use, and may not be used for any purpose other than to identify prospective properties consumers may be interested in purchasing.
Information is deemed reliable but not guaranteed.
Ask me questions while you tour the home.