$1,465,000
SOLD JUN 15, 2026

4337 Marina View Way Cortez, FL 34215

Cortez Area
3 Beds
2.5 Baths
1,678 Sq Ft
3,624 Sq Ft Lot

Sale Details

Date Sold: June 15, 2026

$873 Per Sq Ft

14% Below List Price

182 Days on Market

Highlights

  • 68 Feet of Waterfront
  • Water access To Gulf or Ocean
  • Solar Power System
  • Marina View
  • In Ground Pool
  • Open Floorplan

About This Home

As of June 2026

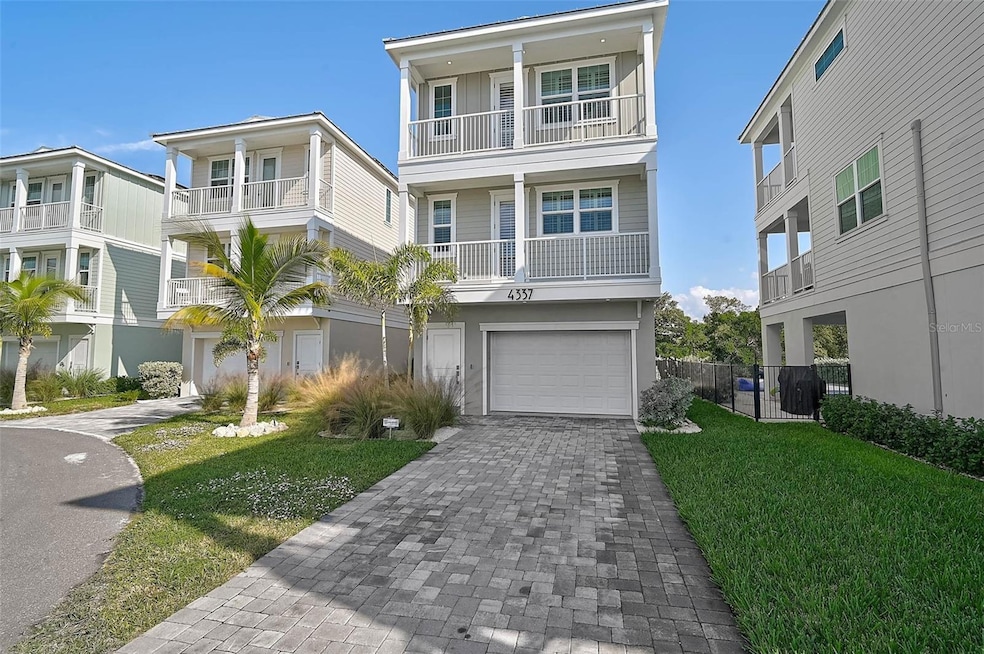
Never-lived-in waterfront coastal home on one of the largest and most private lots in Hunters Point, just minutes from Anna Maria Island. This former builder model offers expanded water views, a heated finite-edge pool, deeded private dock suitable for approximately 25 ft vessels, and multiple covered and screened terraces designed for indoor-outdoor living. Elevated approximately 16 ft, the seller reports the 2024 coastal water event reached only the top of the dock without impacting the home itself. Designed for efficiency and comfort with PGT impact windows, solar power with Sonnen battery storage, enhanced insulation, multi-zone HVAC, tankless water heater, smart-home features, and a three-stop elevator. The open main living area features wide-plank flooring, coffered and beadboard ceilings, plantation shutters, surround sound wiring, and a quartz kitchen with shaker cabinetry, stainless steel appliances, and a large island. The upper-level primary suite offers water views, a screened terrace, walk-in closet, dual vanities, and heated bathroom flooring. Two guest bedrooms share a Jack-and-Jill bath, with one guest room also featuring a screened terrace. Additional highlights include epoxy garage flooring, irrigation, outdoor lighting, and furniture available separately for a potential turnkey opportunity. Hunters Point is a gated, golf-cart-friendly waterfront community with private roads and a forthcoming clubhouse and resort-style pool. HOA dues include cable, internet, grounds maintenance, pest control, and irrigation water. Conveniently located near marinas, waterfront dining, Cortez Village, nature parks, and the beaches of Anna Maria Island.

Last Agent to Sell the Property

Andrew Pepper

KELLER WILLIAMS ON THE WATER S Brokerage Phone: 941-803-7522 License #3399053 Listed on: 11/27/2025

KELLER WILLIAMS ON THE WATER S

Last Buyer's Agent

Andrew Pepper

KELLER WILLIAMS ON THE WATER S Brokerage Phone: 941-803-7522 License #3399053 Listed on: 11/27/2025

KELLER WILLIAMS ON THE WATER S
Create a Home Valuation Report for This Property
The Home Valuation Report is an in-depth analysis detailing your home's value as well as a comparison with similar homes in the area

Home Details

Home Type

  • Single Family

Est. Annual Taxes

  • $19,117

Year Built

  • Built in 2023

Lot Details

  • 3,624 Sq Ft Lot
  • 68 Feet of Waterfront
  • 34 Feet of Salt Water Canal Waterfront
  • 34 Feet of Brackish Canal Waterfront
  • Property fronts a saltwater canal
  • West Facing Home
  • Metered Sprinkler System
  • Property is zoned PD-MU

HOA Fees

  • $550 Monthly HOA Fees

Parking

  • 2 Car Attached Garage

Property Views

  • Marina
  • Woods
  • Canal

Home Design

  • Slab Foundation
  • Frame Construction
  • Metal Roof
  • Block Exterior
  • HardiePlank Type

Interior Spaces

  • 1,678 Sq Ft Home
  • 3-Story Property
  • Elevator
  • Open Floorplan
  • Tray Ceiling
  • High Ceiling
  • Ceiling Fan
  • Plantation Shutters
  • Sliding Doors
  • Great Room
  • Combination Dining and Living Room
  • Vinyl Flooring
  • Smart Home

Kitchen

  • Eat-In Kitchen
  • Range
  • Recirculated Exhaust Fan
  • Microwave
  • Dishwasher

Bedrooms and Bathrooms

  • 3 Bedrooms
  • Walk-In Closet
  • Low Flow Plumbing Fixtures

Laundry

  • Laundry Room
  • Dryer
  • Washer

Eco-Friendly Details

  • Energy-Efficient Appliances
  • Energy-Efficient Construction
  • Energy-Efficient HVAC
  • Energy-Efficient Lighting
  • Energy-Efficient Insulation
  • Energy Monitoring System
  • Energy-Efficient Roof
  • Energy-Efficient Thermostat
  • No or Low VOC Paint or Finish
  • Ventilation
  • Air Filters MERV Rating 10+
  • Non-Toxic Pest Control
  • Solar Power System
  • Water-Smart Landscaping

Outdoor Features

  • In Ground Pool
  • Water access To Gulf or Ocean
  • Access To Intracoastal Waterway
  • Property is near a marina
  • Access to Saltwater Canal
  • Open Dock
  • Balcony

Schools

  • Sea Breeze Elementary School
  • W.D. Sugg Middle School
  • Bayshore High School

Utilities

  • Central Heating and Cooling System
  • Thermostat
  • Underground Utilities
  • Tankless Water Heater
  • Cable TV Available

Community Details

  • Pearl Homes Mgmt / Samantha Brightman Association, Phone Number (813) 993-4008
  • Visit Association Website
  • Hunters Point Subdivision

Listing and Financial Details

Home Details

Home Type

Single Family

Est. Annual Taxes

$19,117

Year Built

Built in 2023

Lot Details

3,624 Sq Ft Lot

HOA Fees

$550 per month

Parking

2

Listing Details

  • Property Type: Residential
  • Property Sub Type: Single Family Residence
  • Construction Materials: Block, HardiPlank Type, Frame
  • Fireplace: No
  • Living Area: 1678
  • Lot Size Acres: 0.08
  • New Construction: No
  • Year Built: 2023
  • Building Area Total: 3123
  • Lot Size Sq Ft: 3624
  • Status: Sold
  • Ownership: Fee Simple
  • Building Area Total Srch Sq M: 290.14
  • Escrow State: FL
  • Minimum Lease: 1-7 Days
  • RATIO Current Price By Calculate: 873.06
  • Total Acreage: 0 to less than 1/4
  • Water Access YN: 1
  • MFR_SolarPanelOwnership: Owned Outright
  • MFR_InLawSuiteYN: 0
  • MFR_DockDescription: Dock - Open
  • MFR_DockYN: 1
  • Attribution Contact: 941-803-7522
  • Tax Year: 2025
  • Special Features: VirtualTour

Interior Features

  • Living Area Units: Square Feet
  • Flooring: Vinyl
  • Full Bathrooms: 2
  • Half Bathrooms: 1
  • Interior Amenities: Ceiling Fans(s), Eat-in Kitchen, Elevator, High Ceilings, Living Room/Dining Room Combo, Open Floorplan, Smart Home, Thermostat, Tray Ceiling(s), Walk-In Closet(s), Window Treatments
  • Appliances Included: Dishwasher, Dryer, Electric Water Heater, Exhaust Fan, Microwave, Range, Refrigerator, Tankless Water Heater, Washer
  • Foundation Details: Slab
  • Total Bedrooms: 3
  • Levels: Three Or More
  • Other Equipment: Irrigation Equipment
  • Stories: 3
  • Living Area Meters: 155.89

Exterior Features

  • Direction Faces: West
  • Pool Features: In Ground
  • Exterior Features: Balcony, Sidewalk, Sliding Doors, Sprinkler Metered
  • Roof: Metal
  • Pool Private: Yes
  • View: Trees/Woods, Water
  • Waterfront: Yes
  • Road Surface Type: Paved
  • Water Access: Bay/Harbor,Canal - Brackish,Canal - Saltwater,Gulf/Ocean,Gulf/Ocean to Bay,Intracoastal Waterway
  • Water Frontage Feet Canal Salt: 34
  • Water View: Canal,Marina
  • Water View YN: 1
  • Waterfront Feet Total: 68
  • Flood Zone Panel: 12081C0281F
  • Additional Water Information: approximately 34 feet of total water frontage along lot line
  • Water Frontage Feet Canal Bracki: 34

Garage/Parking

  • Attached Garage: Yes
  • Carport Y N: No
  • Garage Spaces: 2
  • Garage Yn: Yes

Utilities

  • Utilities: Cable Connected, Electricity Connected, Public, Sewer Connected, Underground Utilities, Water Connected
  • Cooling: Central Air
  • Heating: Central, Electric
  • Laundry Features: Inside, Laundry Room
  • Sewer: Public Sewer
  • Water Source: Public

Condo/Co-op/Association

  • Association Fee: 550
  • Association Fee Frequency: Monthly
  • Association Name: Pearl Homes Mgmt / Samantha Brightman
  • Phone: 813-993-4008
  • Association: Yes
  • Senior Community: No
  • Association 2 YN: 0
  • Association Approval Required YN: 1
  • Pet Restrictions: Only common domesticated household pets may be kept on any Lot and in no such events may pets be kept for breeding or any commercial purposes. See rules & regulations for additional restrictions.
  • Association Fee Requirement: Required
  • Association Email: sbrightman@accessdifference.com
  • Association URL: WWW.HUNTERSPOINTFL.COM

Fee Information

  • Total Annual Fees: 6600.00
  • Total Monthly Fees: 550.00
  • Monthly HOA Amount: 550.00

Schools

  • Elementary School: Sea Breeze Elementary
  • High School: Bayshore High
  • Middle Or Junior School: W.D. Sugg Middle

Lot Info

  • Zoning: PD-MU
  • Parcel Number: 7608032259
  • Additional Parcels: No
  • Lot Features: Near Marina, Paved
  • Flood Zone Code: AE

Green Features

  • Efficiency: Appliances, Construction, Energy Monitoring System, HVAC, Insulation, Lighting, Roof, Thermostat, Water Heater
  • Green Power: Solar
  • Green Indoor Air Qlty: Air Filters MERV 10+, No/Low VOC Paint/Finish, Non Toxic Pest Control, Ventilation
  • Green Water Conservation: Low-Flow Fixtures, Water-Smart Landscaping
  • Green Landscaping: Fl. Friendly/Native Landscape,Non Toxic Fertilizer/Pesticides

Rental Info

  • Furnished: Negotiable
  • Pets Allowed: Cats OK, Dogs OK, Yes
  • Lease Restrictions YN: 1
  • Additional Lease Restrictions: please refer to HOA documents (2 night lease minimum). The required “Tenant / Guest Registration” form must be submitted to management for all leases and guests of any lot. Buyer to confirm all restrictions with the association.

Tax Info

  • Tax Annual Amount: 19117.33
  • Tax Lot: 45

Multi Family

  • Waterfront Features: Canal - Brackish, Canal - Saltwater
  • Approval Process: please refer to HOA documents. The required “Tenant / Guest Registration” form must be submitted to management for all leases and guests of any lot. Buyer to confirm all restrictions with the association.

Matterport 3D Tour

Ownership History

We collect this data history from publicly available records. To have your information removed, we recommend requesting removal directly through your county’s website.

Date Name Owned For Owner Type

Purchase Details

Listed on
Nov 27, 2025
Closed on
Jun 15, 2026
Sold by
Column Investments Of Florida Llc
Bought by
Seller's Agent
Andrew Pepper
KELLER WILLIAMS ON THE WATER S
Buyer's Agent
Andrew Pepper
KELLER WILLIAMS ON THE WATER S
List Price
$1,700,000
Sold Price
$1,465,000
Premium/Discount to List
-$235,000
-13.82%
Views
31

Home Financials for this Owner

Home Financials are based on the most recent Mortgage that was taken out on this home.
Avg. Annual Appreciation
1.34%

Purchase Details

Listed on
Dec 1, 2023
Closed on
Mar 28, 2024
Sold by
Cortez Road Investments & Finance Inc
Bought by
Column Investments Of Florida Llc
Seller's Agent
Roger Pettingell
COLDWELL BANKER REALTY
Buyer's Agent
Roger Pettingell
COLDWELL BANKER REALTY
List Price
$1,799,000
Sold Price
$1,799,000
Views
22

Home Financials for this Owner

Home Financials are based on the most recent Mortgage that was taken out on this home.
Avg. Annual Appreciation
-8.87%
Original Mortgage
$2,000,000
Interest Rate
6.63%
Mortgage Type
Credit Line Revolving
Source: Public Records

Home Values in the Area

Source: Public Records

Average Home Value in this Area


Source: Public Records

Agents Specializing in Cortez, FL

See All Agents

Purchase History

We collect this data history from publicly available records. To have your information removed, we recommend requesting removal directly through your county’s website.

Date Type Sale Price Title Company
Warranty Deed $1,465,000 None Listed On Document
Special Warranty Deed $1,799,000 Barnes Walker Title
Source: Public Records

Mortgage History

We collect this data history from publicly available records. To have your information removed, we recommend requesting removal directly through your county’s website.

Date Status Loan Amount Loan Type
Previous Owner $2,000,000 Credit Line Revolving
Source: Public Records

Property History

We collect this data history from publicly available records. To have your information removed, we recommend requesting removal directly through your county’s website.

Date Event Price List to Sale Price per Sq Ft Prior Sale
06/15/2026 06/15/26 Sold $1,465,000 -2.3% $873 / Sq Ft
05/28/2026 05/28/26 Pending -- -- --
04/13/2026 04/13/26 Price Changed $1,499,000 -2.8% $893 / Sq Ft
03/26/2026 03/26/26 Price Changed $1,542,500 -0.2% $919 / Sq Ft
03/11/2026 03/11/26 Price Changed $1,545,000 -0.3% $921 / Sq Ft
01/30/2026 01/30/26 Price Changed $1,550,000 -2.5% $924 / Sq Ft
01/07/2026 01/07/26 Price Changed $1,590,000 -2.2% $948 / Sq Ft
12/26/2025 12/26/25 Price Changed $1,625,000 -1.5% $968 / Sq Ft
12/10/2025 12/10/25 Price Changed $1,650,000 -2.9% $983 / Sq Ft
11/27/2025 11/27/25 For Sale $1,700,000 -5.5% $1,013 / Sq Ft
03/29/2024 03/29/24 Sold $1,799,000 0.0% $1,072 / Sq Ft View Prior Sale
02/29/2024 02/29/24 Pending -- -- --
12/01/2023 12/01/23 For Sale $1,799,000 -- $1,072 / Sq Ft
Source: Stellar MLS

Tax History

We collect this data history from publicly available records. To have your information removed, we recommend requesting removal directly through your county’s website.

Year Tax Paid Tax Assessment Tax Assessment Total Assessment is a certain percentage of the fair market value that is determined by local assessors to be the total taxable value of land and additions on the property. Land Improvement
2026 $19,117 $1,380,262 $191,250 $1,189,012
2025 $19,117 $1,393,356 $191,250 $1,202,106
2023 $2,854 $170,000 $170,000
Source: Public Records

Agents Affiliated with this Home

  • Section Image
  • Section Image
See All Agents

Map

Source: Stellar MLS

MLS Number: N6141669

Stellar MLS

APN: 76080-3225-9

Your Personal Tour Guide

Ask me questions while you tour the home.