
Donna Hazlewood
KW Platinum Port Huron
(810) 216-8942
155 Total Sales
1 in Burton
$275,000 Price
Estimated Value: $223,000 - $261,334
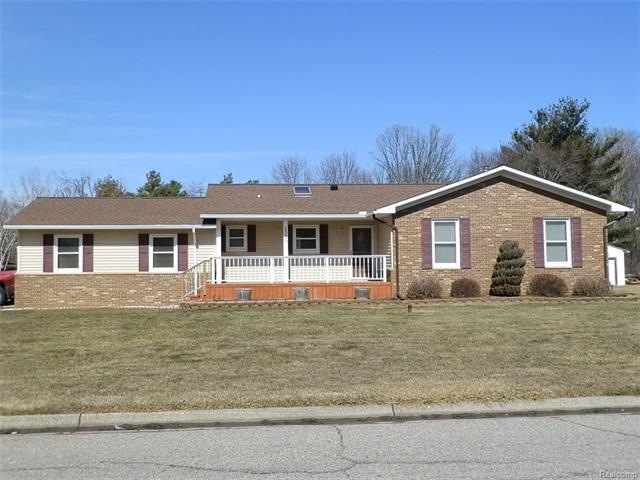
Charming ranch on corner lot in Atherton School District. Huge kitchen with ceramic backsplash and tile flooring is open to dining and offers loads of storage, including pantry. 1 year old GE kitchen appliances. Large open living room w/ hardwood floors and natural fireplace. Hardwood continues into the spacious bedrooms. 3rd bedroom currently being used as first floor laundry but can be converted back. (Laundry hookups also available in full finished basement.) Convenient full bath and half bath, both on main floor. Full bath in basement has dual sinks, ceramic shower, and walk-in closet. Basement also has large storage area with wrap-around built in shelving and a new sump pump with battery back-up. Water softener, well tank, water heater and furnace were new in 2016. Outside you will find a covered front porch and large back deck with new deck boards, plus a storage shed and fenced in yard. Above ground pool with all accessories is included. Siding/roof approx 5 yrs old.
Last Agent to Sell the Property
Berkshire Hathaway HomeServices Michigan Real Est License #6506048322 Listed on: 03/12/2018
Donna Hazlewood
KW Platinum Port Huron
(810) 216-8942
155 Total Sales
1 in Burton
$275,000 Price
Chris Gebrael
Gebrael Management
(810) 766-6376
209 Total Sales
13 in Burton
$35K - $125K Price Range
Bob Oligney
Century 21 Signature Realty
(810) 285-7986
142 Total Sales
4 in Burton
$74K - $240K Price Range
Stephanie Rossello
Coldwell Banker Professionals
(810) 428-0835
82 Total Sales
4 in Burton
$125K - $328K Price Range
Shawn Rowden
REMAX Platinum Fenton
(989) 252-7186
81 Total Sales
6 in Burton
$85K - $235K Price Range
Katie Juliano
Berkshire Hathaway HomeServices Kee Realty Clinton
(810) 242-3828
106 Total Sales
6 in Burton
$10K - $280K Price Range
We collect this data history from publicly available records. To have your information removed, we recommend requesting removal directly through your county’s website.
| Date | Event | Price | List to Sale | Price per Sq Ft |
|---|---|---|---|---|
| 04/13/2018 04/13/18 | Sold | $125,000 | +2.5% | $103 / Sq Ft |
| 03/14/2018 03/14/18 | Pending | -- | -- | -- |
| 03/12/2018 03/12/18 | For Sale | $122,000 | -- | $101 / Sq Ft |
We collect this data history from publicly available records. To have your information removed, we recommend requesting removal directly through your county’s website.
| Year | Tax Paid | Tax Assessment Tax Assessment Total Assessment is a certain percentage of the fair market value that is determined by local assessors to be the total taxable value of land and additions on the property. | Land | Improvement |
|---|---|---|---|---|
| 2025 | $2,378 | $93,000 | $0 | $0 |
| 2024 | $2,250 | $95,300 | $0 | $0 |
| 2023 | $2,097 | $80,000 | $0 | $0 |
| 2022 | $1,063 | $73,500 | $0 | $0 |
| 2021 | $521 | $66,500 | $0 | $0 |
| 2020 | $2,034 | $59,500 | $0 | $0 |
| 2019 | $1,883 | $52,100 | $0 | $0 |
| 2018 | $1,674 | $45,800 | $0 | $0 |
| 2017 | $1,606 | $45,800 | $0 | $0 |
| 2016 | $1,601 | $40,800 | $0 | $0 |
| 2015 | $1,600 | $0 | $0 | $0 |
| 2012 | -- | $36,100 | $36,100 | $0 |
Seller's Agent in 2018
Amy Rechsteiner
Berkshire Hathaway HomeServices Michigan Real Est
(810) 287-8500
74 Total Sales
DP
Buyer's Agent in 2018
Dana Petrone
MBA Real Estate Services
(810) 441-0923
15 Total Sales
Source: Realcomp
MLS Number: 218020103
APN: 59-22-579-019
Disclaimer: Certain information contained herein is derived from information provided by parties other than Homes.com. All information provided is deemed reliable, but is not guaranteed to be accurate and should be independently verified.
IDX provided courtesy of Realcomp II Ltd. via Ten-X and MLS
Copyright 2026 Realcomp II Ltd. Shareholders
IDX information is provided exclusively for consumers' personal, noncommercial use and may not be used for any purpose other than to identify prospective properties consumers may be interested in purchasing. The accuracy of all information, regardless of source, is not guaranteed or warranted. All information should be independently verified.
Listing Information presented by local MLS brokerage: Ten-X, local REALTOR®- Arlene Richardson - (888)-952-6393
Ask me questions while you tour the home.