
Kelli Gilmer
EXIT Realty Southern Select
(659) 207-3128
95 Total Sales
1 in Crestline
$295,000 Price


Estimated Value: $485,000 - $568,000
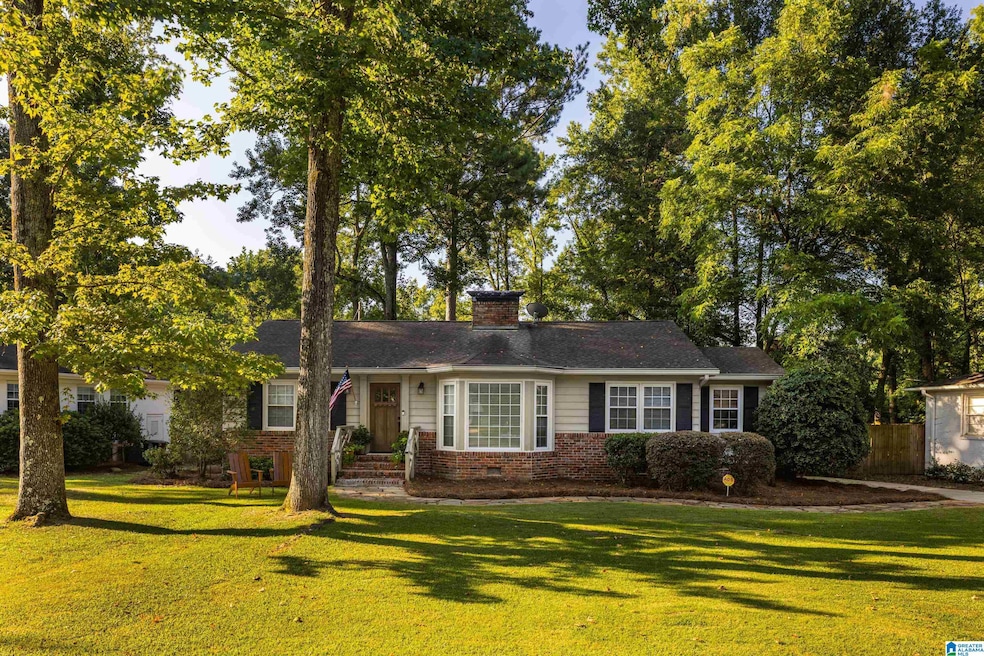
Welcome to 4339 Warren Road, a charming 3 BR/2 BA home located in the heart of Crestline Park. From the moment you arrive, the inviting curb appeal draws you in. Step into the living room, featuring a cozy fireplace and a bay window that floods the space with natural light. The living room flows seamlessly into the dining room, which leads to a bright sunroom with built-in shelves—perfect for a study or office area. The kitchen is well-appointed with granite countertops, ample cabinet space, stainless steel appliances, and room for a breakfast nook. Down the hall, you’ll find a spacious master bedroom with an en-suite bath and two large closets. Two additional bedrooms and a shared hall bath complete the interior. The fenced backyard is ideal for entertaining, featuring a detached storage shed with a covered patio area, outdoor TV, and a grassy space for play. Located in one of the most sought-after neighborhoods, this home has it all. Don’t miss your chance to make it yours today!
We collect this data history from publicly available records. To have your information removed, we recommend requesting removal directly through your county’s website.
Kelli Gilmer
EXIT Realty Southern Select
(659) 207-3128
95 Total Sales
1 in Crestline
$295,000 Price
Jenn Saliba
Keller Williams Realty Hoover
(205) 900-3276
230 Total Sales
1 in Crestline
$87,500 Price
Molly Giddens
Keller Williams Realty Hoover
(659) 204-7506
32 Total Sales
1 in Crestline
$353,200 Price
Brian Kelleher
Keller Williams Homewood
(659) 207-5345
137 Total Sales
1 in Crestline
$360,000 Price
Bret Rogers
Keller Williams
(205) 236-9756
240 Total Sales
1 in Crestline
$299,900 Price
Lori King
Jonathan Chamness Realty Group
(888) 606-7028
95 Total Sales
1 in Crestline
$349,000 Price
We collect this data history from publicly available records. To have your information removed, we recommend requesting removal directly through your county’s website.
| Date | Buyer | Sale Price | Title Company |
|---|---|---|---|
| $215,000 | -- | ||
| Johnson Trousdale Albert | $470,000 | -- | |
| Borders Brett Michael | $315,000 | -- | |
| Gay Kathryn Adams | $238,000 | -- | |
| Lee Baxter | $259,260 | None Available | |
| Suttle Katherine M | $239,000 | -- |
We collect this data history from publicly available records. To have your information removed, we recommend requesting removal directly through your county’s website.
| Date | Status | Borrower | Loan Amount |
|---|---|---|---|
| Open | $359,500 | ||
| Previous Owner | Borders Brett Michael | $299,168 | |
| Previous Owner | Borders Brett Michael | $299,250 | |
| Previous Owner | Adams Gay Kathryn | $25,000 | |
| Previous Owner | Gay Kathryn Adams | $134,000 | |
| Previous Owner | Gay Kathryn Adams | $226,100 | |
| Previous Owner | Baxter Lee | $236,500 | |
| Previous Owner | Lee Baxter | $246,250 | |
| Previous Owner | Suttle Katherine M | $20,000 | |
| Previous Owner | Suttle Katherine M | $239,000 | |
| Previous Owner | Ambrose Carleton K | $118,400 | |
| Previous Owner | Ambrose Carleton Kessler | $56,000 |
We collect this data history from publicly available records. To have your information removed, we recommend requesting removal directly through your county’s website.
| Date | Event | Price | List to Sale | Price per Sq Ft |
|---|---|---|---|---|
| 09/30/2024 09/30/24 | Sold | $470,000 | -3.1% | $297 / Sq Ft |
| 09/11/2024 09/11/24 | Pending | -- | -- | -- |
| 08/27/2024 08/27/24 | For Sale | $485,000 | -- | $307 / Sq Ft |
We collect this data history from publicly available records. To have your information removed, we recommend requesting removal directly through your county’s website.
| Year | Tax Paid | Tax Assessment Tax Assessment Total Assessment is a certain percentage of the fair market value that is determined by local assessors to be the total taxable value of land and additions on the property. | Land | Improvement |
|---|---|---|---|---|
| 2025 | $2,863 | $86,000 | ||
| 2024 | $2,786 | $40,480 | ||
| 2022 | $2,553 | $36,190 | $21,000 | $15,190 |
| 2021 | $2,267 | $32,260 | $21,000 | $11,260 |
| 2020 | $2,233 | $30,800 | $21,000 | $9,800 |
| 2019 | $2,166 | $59,740 | $0 | $0 |
| 2018 | $1,954 | $27,940 | $0 | $0 |
| 2017 | $1,803 | $25,860 | $0 | $0 |
| 2016 | $1,803 | $25,860 | $0 | $0 |
| 2015 | $1,803 | $25,860 | $0 | $0 |
| 2014 | $1,483 | $23,080 | $0 | $0 |
| 2013 | $1,483 | $23,080 | $0 | $0 |
Seller's Agent in 2024
Hanna LePere
Ray & Poynor Properties
(205) 936-7084
9 in this area
57 Total Sales
Buyer's Agent in 2024
Jane Huston Crommelin
Ray & Poynor Properties
(205) 527-4251
47 in this area
281 Total Sales
Source: Greater Alabama MLS
MLS Number: 21395542
APN: 23-00-34-1-018-003.000
Disclaimer: Certain information contained herein is derived from information provided by parties other than Homes.com. All information provided is deemed reliable, but is not guaranteed to be accurate and should be independently verified.
IDX information is provided exclusively for personal, non-commercial use, and may not be used for any purpose other than to identify prospective properties consumers may be interested in purchasing. Information is deemed reliable but not guaranteed.
Ask me questions while you tour the home.