
Nancy Vallee
Exit Real Estate Specialists
(815) 446-3645
28 Total Sales
1 in North Oswego
$330,000 Price

Estimated Value: $426,196
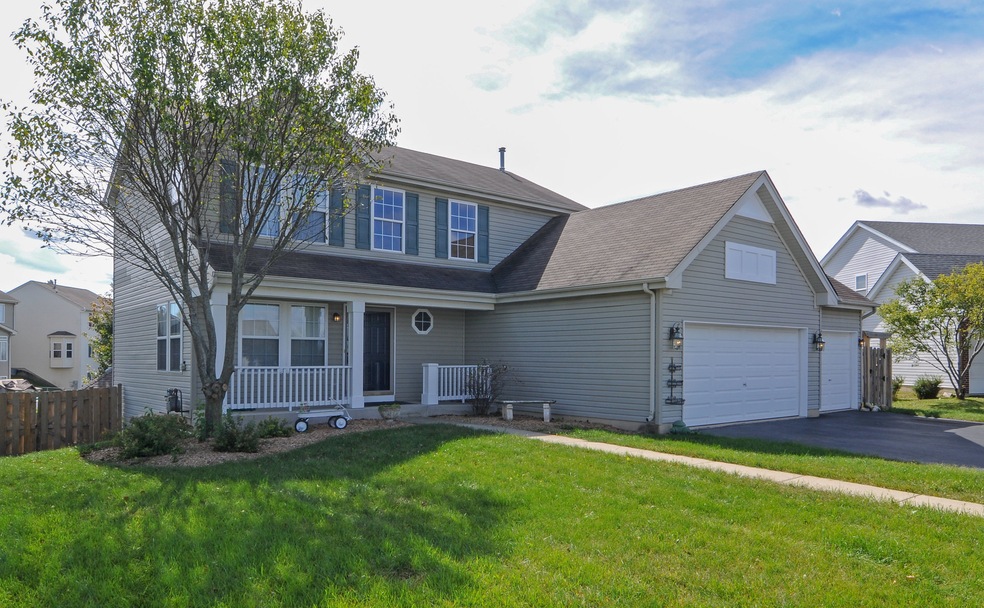
This home has it all covered; backyard oasis-3 car awesome garage-fun finished basement-location-classy interior and Cul De Sac=Wow! Go see this home now. The elevated deck features a commanding view of the pond where your family and friends will want to gather. What a Yard! Fully fenced with a beautiful ground level brick paver patio. A trellis with fully matured natural vines making this a perfect spot to relax. Plus, a nice custom shed with roll up door and regular entrance. Inside this classy home you will find Custom finishes throughout. Gorgeous bathrooms with upgraded vanity and floor tile you may not find anywhere else. Interior columns and an arch for more high-end touches that add to the nice vibe of this home. The finished basement features a huge full bathroom, bedroom and open great room with a bar and plenty of room for your media center and gym. Check out those walls of Cabinets in the garage! Cool gym lockers and nice storage cabinets, and it is heated! A must see
We collect this data history from publicly available records. To have your information removed, we recommend requesting removal directly through your county’s website.
Nancy Vallee
Exit Real Estate Specialists
(815) 446-3645
28 Total Sales
1 in North Oswego
$330,000 Price
Jesse Singh
RE/MAX SAWA
(331) 241-6928
132 Total Sales
1 in North Oswego
$320,000 Price
Marzena Castillo
Baird & Warner Fox Valley - Geneva
(866) 527-7146
27 Total Sales
1 in North Oswego
$339,000 Price
Maria Miller
Better Homes & Gardens Real Estate
(708) 834-7565
293 Total Sales
2 in North Oswego
$528K - $530K Price Range
Suma Prasad
Property Economics Inc.
(630) 454-1233
104 Total Sales
2 in North Oswego
$245K - $475K Price Range
Krista Laskowski
Re/Max Ultimate Professionals
(224) 332-2560
72 Total Sales
1 in North Oswego
$337,000 Price
We collect this data history from publicly available records. To have your information removed, we recommend requesting removal directly through your county’s website.
| Date | Buyer | Sale Price | Title Company |
|---|---|---|---|
| $278,000 | Citywide Title Corporation | ||
| Duggins Roy | $264,500 | None Available | |
| Jones Randy E | $206,000 | Chicago Title Insurance Co |
We collect this data history from publicly available records. To have your information removed, we recommend requesting removal directly through your county’s website.
| Date | Status | Borrower | Loan Amount |
|---|---|---|---|
| Open | $224,000 | ||
| Closed | Tawil Mahmoud M El | $222,400 | |
| Previous Owner | Duggins Roy | $256,320 | |
| Previous Owner | Duggins Roy | $251,275 | |
| Previous Owner | Jones Randy E | $68,002 | |
| Previous Owner | Jones Randy E | $16,000 | |
| Previous Owner | Jones Randy E | $176,000 | |
| Previous Owner | Jones Randy E | $164,550 |
We collect this data history from publicly available records. To have your information removed, we recommend requesting removal directly through your county’s website.
| Date | Event | Price | List to Sale | Price per Sq Ft |
|---|---|---|---|---|
| 11/16/2018 11/16/18 | Sold | $278,000 | -2.8% | -- |
| 10/04/2018 10/04/18 | Pending | -- | -- | -- |
| 09/26/2018 09/26/18 | For Sale | $285,888 | -- | -- |
We collect this data history from publicly available records. To have your information removed, we recommend requesting removal directly through your county’s website.
| Year | Tax Paid | Tax Assessment Tax Assessment Total Assessment is a certain percentage of the fair market value that is determined by local assessors to be the total taxable value of land and additions on the property. | Land | Improvement |
|---|---|---|---|---|
| 2025 | $8,941 | $131,155 | $31,468 | $99,687 |
| 2024 | $8,941 | $117,102 | $28,096 | $89,006 |
| 2023 | $8,361 | $105,498 | $25,312 | $80,186 |
| 2022 | $8,361 | $98,596 | $23,656 | $74,940 |
| 2021 | $8,142 | $93,015 | $22,317 | $70,698 |
| 2020 | $7,803 | $88,585 | $21,254 | $67,331 |
| 2019 | $7,340 | $82,464 | $21,254 | $61,210 |
| 2018 | $6,925 | $77,308 | $19,925 | $57,383 |
| 2017 | $6,723 | $71,581 | $18,449 | $53,132 |
| 2016 | $6,604 | $69,496 | $17,912 | $51,584 |
| 2015 | $6,365 | $64,348 | $16,585 | $47,763 |
| 2014 | -- | $61,284 | $15,795 | $45,489 |
| 2013 | -- | $61,903 | $15,955 | $45,948 |
Seller's Agent in 2018
Lee Ernst
eXp Realty
(815) 355-1229
1 in this area
98 Total Sales
Buyer's Agent in 2018
Michelle Teng
john greene Realtor
(630) 276-3811
86 Total Sales
Source: Midwest Real Estate Data (MRED)
MLS Number: MRD10095625
APN: 03-11-202-009
Disclaimer: Certain information contained herein is derived from information provided by parties other than Homes.com. All information provided is deemed reliable, but is not guaranteed to be accurate and should be independently verified.
All data is obtained from various sources and may not have been verified by broker or MLS GRID. Supplied Open House Information is subject to change without notice. All information should be independently reviewed and verified for accuracy. Properties may or may not be listed by the office/agent presenting the information. Some IDX listings have been excluded from this website.
Listings courtesy of Midwest Real Estate Data (MRED) as distributed by MLS GRID.
Based on information submitted to the MLS GRID
Ask me questions while you tour the home.