
Shawn Watson
RE/MAX NORTHWEST - BRANCH OFFICE
(971) 308-4511
83 Total Sales
1 in East Albany
$529,900 Price


Estimated Value: $468,044
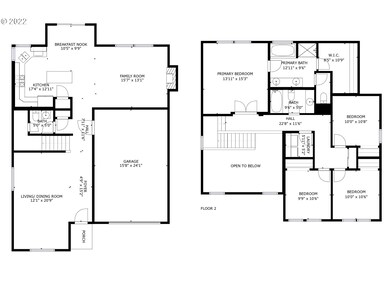
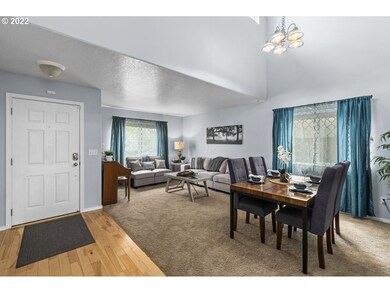
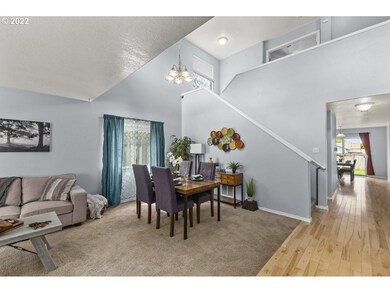
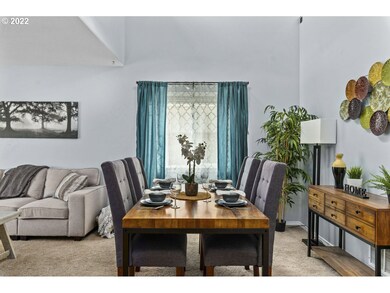
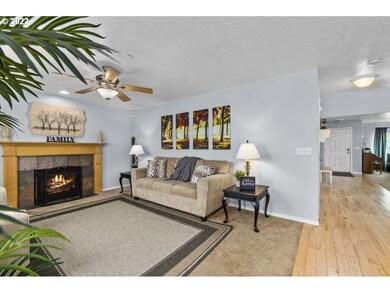
Beautiful, spacious craftsman style home located in quiet Bridle Springs neighborhood. Community park, creek, common areas & greenspace. Energy Star Home. Vaulted entry, maple hardwood floors. Living room + family room w/ gas fireplace. Solid wood cabinetry throughout, granite tile counters, stainless appliances, gas furnace/heat pump. Spacious Master BR w/ separate shower & soaking tub, dbl door entry, walk-in closet. Recent exterior paint. Fenced backyard w/patio & raised beds. Easy I-5 access
Last Agent to Sell the Property
HomeSmart Realty Group License #201218416 Listed on: 05/05/2022
We collect this data history from publicly available records. To have your information removed, we recommend requesting removal directly through your county’s website.
Shawn Watson
RE/MAX NORTHWEST - BRANCH OFFICE
(971) 308-4511
83 Total Sales
1 in East Albany
$529,900 Price
Bobbi Jenkins
MORE Realty
(971) 287-7739
127 Total Sales
2 in East Albany
$408,000 Price Range
Jonathan Flores
REALTY ONE GROUP WILLAMETTE VALLEY
(971) 251-1783
119 Total Sales
2 in East Albany
$330K - $390K Price Range
GINGER PAGE
HOMESTAR BROKERS
(503) 946-3739
77 Total Sales
1 in East Albany
$377,500 Price
Diana Ferguson
Keller Williams Realty Portland Elite
(971) 288-0791
168 Total Sales
2 in East Albany
$320,000 Price Range
Steve Bolton
John L. Scott Salem
(888) 619-0869
103 Total Sales
6 in East Albany
$430K - $470K Price Range
We collect this data history from publicly available records. To have your information removed, we recommend requesting removal directly through your county’s website.
| Date | Buyer | Sale Price | Title Company |
|---|---|---|---|
| $460,000 | Amerititle | ||
| Vanmeter Cindy F | $245,000 | Ticor Title Company Of Or | |
| Plotts Krystal | $215,000 | First American Title | |
| Cook Matthew M | $182,000 | Multiple | |
| Pence Robert Earl | -- | None Available | |
| Pence Robert | $249,432 | First American Title |
We collect this data history from publicly available records. To have your information removed, we recommend requesting removal directly through your county’s website.
| Date | Status | Borrower | Loan Amount |
|---|---|---|---|
| Open | -- | $368,000 | |
| Previous Owner | Vanmeter Cindy F | $245,000 | |
| Previous Owner | Plotts Krystal | $172,000 | |
| Previous Owner | Cook Matthew M | $185,913 | |
| Previous Owner | Pence Robert | $255,418 |
We collect this data history from publicly available records. To have your information removed, we recommend requesting removal directly through your county’s website.
| Date | Event | Price | List to Sale | Price per Sq Ft | Prior Sale |
|---|---|---|---|---|---|
| 06/16/2022 06/16/22 | Sold | $460,000 | 0.0% | $217 / Sq Ft | |
| 06/16/2022 06/16/22 | Sold | $460,000 | +7.2% | $217 / Sq Ft | View Prior Sale |
| 05/10/2022 05/10/22 | Pending | -- | -- | -- | |
| 05/05/2022 05/05/22 | For Sale | $429,000 | 0.0% | $203 / Sq Ft | |
| 05/05/2022 05/05/22 | For Sale | $429,000 | +75.1% | $203 / Sq Ft | |
| 09/29/2016 09/29/16 | Sold | $245,000 | 0.0% | $116 / Sq Ft | View Prior Sale |
| 07/06/2016 07/06/16 | For Sale | $245,000 | +14.0% | $116 / Sq Ft | |
| 07/02/2016 07/02/16 | Pending | -- | -- | -- | |
| 07/13/2015 07/13/15 | Sold | $215,000 | -6.5% | $102 / Sq Ft | View Prior Sale |
| 05/31/2015 05/31/15 | Pending | -- | -- | -- | |
| 10/23/2014 10/23/14 | For Sale | $230,000 | -- | $109 / Sq Ft |
We collect this data history from publicly available records. To have your information removed, we recommend requesting removal directly through your county’s website.
| Year | Tax Paid | Tax Assessment Tax Assessment Total Assessment is a certain percentage of the fair market value that is determined by local assessors to be the total taxable value of land and additions on the property. | Land | Improvement |
|---|---|---|---|---|
| 2025 | $5,294 | $262,560 | ||
| 2024 | $5,132 | $254,920 | ||
| 2023 | $4,988 | $247,500 | $0 | $0 |
| 2022 | $4,917 | $240,300 | $0 | $0 |
| 2021 | $4,636 | $233,310 | $0 | $0 |
| 2020 | $4,582 | $226,520 | $0 | $0 |
| 2019 | $4,477 | $219,930 | $0 | $0 |
| 2018 | $4,357 | $213,530 | $0 | $0 |
| 2017 | $4,134 | $207,320 | $0 | $0 |
| 2016 | $3,804 | $201,290 | $0 | $0 |
| 2015 | $3,669 | $195,430 | $0 | $0 |
| 2014 | $3,574 | $189,740 | $0 | $0 |
Seller's Agent in 2022
Natasha Hayes
HomeSmart Realty Group
(503) 999-8222
4 in this area
104 Total Sales
ON
Buyer's Agent in 2022
OR and WA Non Rmls
Non Rmls Broker
Buyer's Agent in 2022
ANDON MARTIN
KELLER WILLIAMS REALTY MID WILLAMETTE
(541) 223-1298
3 in this area
106 Total Sales
Seller's Agent in 2016
Dave Pautsch
RE/MAX
(541) 990-9368
9 in this area
75 Total Sales
Buyer's Agent in 2016
Juan Vasquez
WINDERMERE HERITAGE
(541) 979-2370
9 in this area
151 Total Sales
Seller's Agent in 2015
Cheryl Hilbert
KELLER WILLIAMS SUNSET CORRIDOR
(503) 250-0707
29 Total Sales
Source: Regional Multiple Listing Service (RMLS)
MLS Number: 22455209
APN: 0911550
Disclaimer: Certain information contained herein is derived from information provided by parties other than Homes.com. All information provided is deemed reliable, but is not guaranteed to be accurate and should be independently verified.
The content relating to real estate for sale on this web site comes in part from the IDX program of the RMLS™ of Portland, Oregon. Real estate listings held by brokerage firms other than Ten-X are marked with the RMLS™ logo, and detailed information about these properties includes the names of the listing brokers. Listing content is copyright © 2026 RMLS™, Portland, Oregon. Some properties which appear for sale on this web site may subsequently have sold or may no longer be available. All information provided is deemed reliable but is not guaranteed and should be independently verified.
Ask me questions while you tour the home.