
Gina LaMore
LaMore Realty
(779) 252-7513
200 Total Sales
1 in West Matteson
$185,000 Price

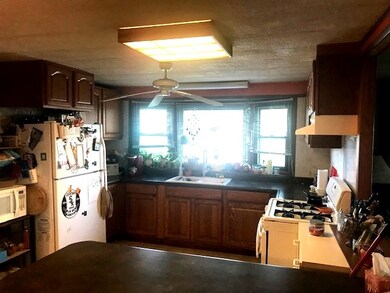
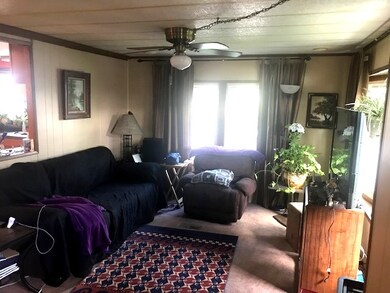
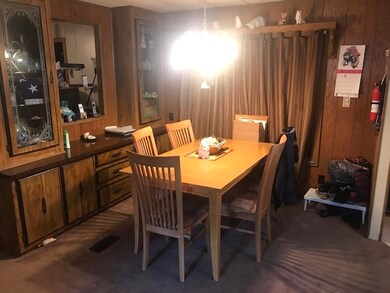
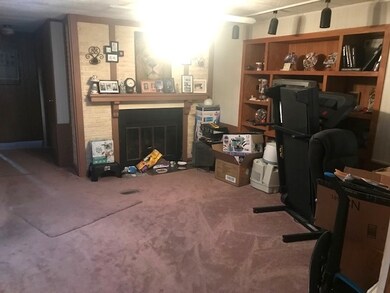
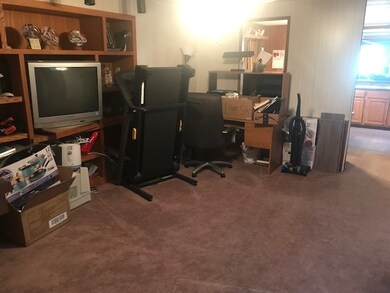
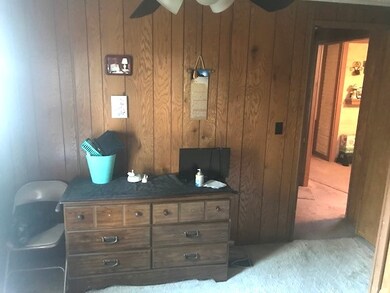
LOCATED ON THE WATER!! EXTREME VALUE IN SUPER PARK! This well-cared for double wide has a perfect location. Close to pool & entrance and located on a water lot with fishing access. 3 spacious bdrms, fr w/frplc, Lrg kitchen, 3 BR. 2 Car Garage. Best value in park!
Last Agent to Sell the Property
Julie Carnes
Village Realty, Inc. License #475176381 Listed on: 01/29/2020
Gina LaMore
LaMore Realty
(779) 252-7513
200 Total Sales
1 in West Matteson
$185,000 Price
Carlyn Jackson
Real People Realty
(708) 840-8905
39 Total Sales
2 in West Matteson
$285K - $451K Price Range
Prentiss Grant
RE/MAX Plaza
(224) 219-1448
234 Total Sales
1 in West Matteson
$95,000 Price
Jovandi Bermudez
Fathom Realty IL LLC
(708) 818-6905
40 Total Sales
1 in West Matteson
$310,000 Price
Thomas Wolfe
RE/MAX Premier
(224) 231-5375
69 Total Sales
1 in West Matteson
$235,000 Price
Portia Hawkins
Phenomenal Properties Inc
(877) 629-2857
29 Total Sales
1 in West Matteson
$175,000 Price
We collect this data history from publicly available records. To have your information removed, we recommend requesting removal directly through your county’s website.
| Date | Event | Price | List to Sale | Price per Sq Ft |
|---|---|---|---|---|
| 08/16/2020 08/16/20 | Sold | $38,000 | -15.6% | -- |
| 06/23/2020 06/23/20 | Pending | -- | -- | -- |
| 04/21/2020 04/21/20 | For Sale | $45,000 | 0.0% | -- |
| 01/31/2020 01/31/20 | Pending | -- | -- | -- |
| 01/29/2020 01/29/20 | For Sale | $45,000 | -- | -- |
J
Seller's Agent in 2020
Julie Carnes
Village Realty, Inc.
M
Buyer's Agent in 2020
Mary McEldowney
Real People Realty
(708) 670-8988
8 in this area
40 Total Sales
Source: Midwest Real Estate Data (MRED)
MLS Number: MRD10622906
Disclaimer: Certain information contained herein is derived from information provided by parties other than Homes.com. All information provided is deemed reliable, but is not guaranteed to be accurate and should be independently verified.
All data is obtained from various sources and may not have been verified by broker or MLS GRID. Supplied Open House Information is subject to change without notice. All information should be independently reviewed and verified for accuracy. Properties may or may not be listed by the office/agent presenting the information. Some IDX listings have been excluded from this website.
Listings courtesy of Midwest Real Estate Data (MRED) as distributed by MLS GRID.
Based on information submitted to the MLS GRID
Ask me questions while you tour the home.