
Seller's Agent in 2024
Justin Shrouder
AVANTI WAY REALTY LLC
(407) 690-4917
5 in this area
47 Total Sales


Estimated Value: $308,000 - $364,000
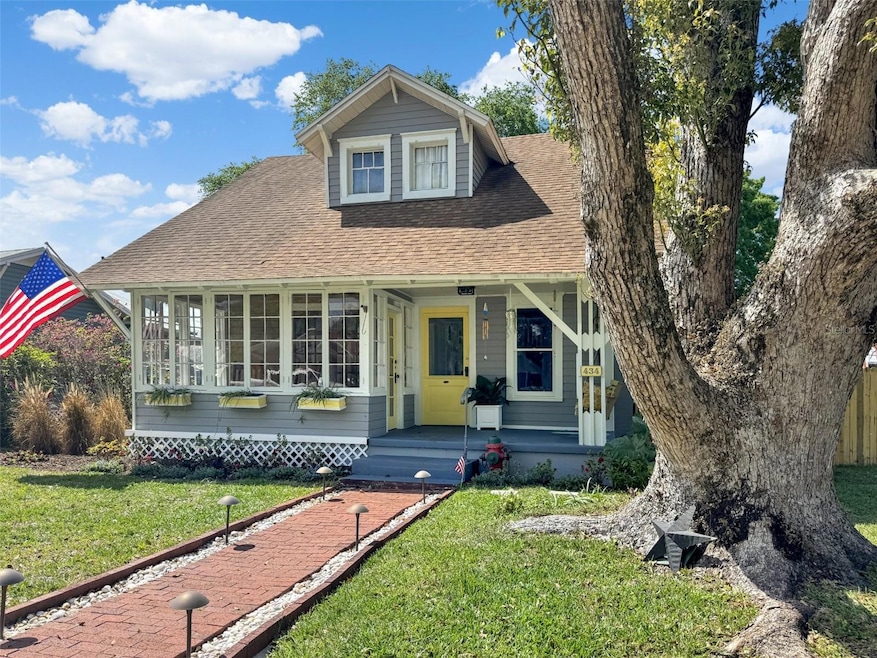
Discover the charm of this Craftsman-style home, ideally located in the sought-after State Streets area, mere blocks from the bustling St. Cloud
Lakefront Park. This neighborhood gem not only places you at the heart of community events and lakeside activities but also offers a serene
retreat in a prime location. Featuring three bedrooms and two bathrooms, this home seamlessly blends classic elegance with modern comfort.
The warmth of hardwood floors throughout enhances its timeless appeal, while the rare double lot provides an expansive outdoor space. Mature
trees and a sparkling pool set the stage for unforgettable gatherings, surrounded by picturesque landscaping that highlights the home's beauty.
Indulge in the simple pleasures of the rocking chair sunroom, where exposed trusses add a rustic touch, or unwind on the front porch swing,
overlooking the friendly neighborhood. This residence beautifully marries traditional craftsmanship with contemporary amenities, creating a living
space that's both inviting and functional. With abundant natural light and ample room for personalization, this property is ready to become your
forever home. It's an opportunity to live in a location that celebrates community, nature, and architectural charm. Don't miss out on this rare find in
St. Cloud's State Streets, a place where every detail contributes to a lifestyle of comfort, elegance, and outdoor enjoyment
Last Agent to Sell the Property
AVANTI WAY REALTY LLC Brokerage Phone: 407-343-8137 License #3318523 Listed on: 03/15/2024
We collect this data history from publicly available records. To have your information removed, we recommend requesting removal directly through your county’s website.
We collect this data history from publicly available records. To have your information removed, we recommend requesting removal directly through your county’s website.
| Date | Buyer | Sale Price | Title Company |
|---|---|---|---|
| $382,500 | Land Title Professionals | ||
| $315,000 | None Listed On Document | ||
| $240,000 | New Title Company Name | ||
| -- | Attorney | ||
| $215,000 | Stewart Title Co |
We collect this data history from publicly available records. To have your information removed, we recommend requesting removal directly through your county’s website.
| Date | Status | Borrower | Loan Amount |
|---|---|---|---|
| Open | $361,000 | ||
| Previous Owner | $70,000 | ||
| Previous Owner | $265,100 | ||
| Previous Owner | $211,105 |
We collect this data history from publicly available records. To have your information removed, we recommend requesting removal directly through your county’s website.
| Date | Event | Price | List to Sale | Price per Sq Ft | Prior Sale |
|---|---|---|---|---|---|
| 06/03/2024 06/03/24 | Sold | $382,500 | -1.9% | $271 / Sq Ft | |
| 05/04/2024 05/04/24 | Pending | -- | -- | -- | |
| 04/09/2024 04/09/24 | Price Changed | $389,900 | -2.5% | $277 / Sq Ft | |
| 03/15/2024 03/15/24 | For Sale | $399,900 | +27.0% | $284 / Sq Ft | |
| 04/18/2023 04/18/23 | Sold | $315,000 | -2.8% | $223 / Sq Ft | View Prior Sale |
| 03/08/2023 03/08/23 | Pending | -- | -- | -- | |
| 02/16/2023 02/16/23 | Price Changed | $324,000 | -0.3% | $230 / Sq Ft | |
| 02/02/2023 02/02/23 | For Sale | $325,000 | +51.2% | $230 / Sq Ft | |
| 06/08/2018 06/08/18 | Sold | $215,000 | -4.9% | $140 / Sq Ft | View Prior Sale |
| 04/24/2018 04/24/18 | Pending | -- | -- | -- | |
| 04/19/2018 04/19/18 | Price Changed | $226,000 | -1.7% | $147 / Sq Ft | |
| 03/21/2018 03/21/18 | For Sale | $229,900 | -- | $149 / Sq Ft |
We collect this data history from publicly available records. To have your information removed, we recommend requesting removal directly through your county’s website.
| Year | Tax Paid | Tax Assessment Tax Assessment Total Assessment is a certain percentage of the fair market value that is determined by local assessors to be the total taxable value of land and additions on the property. | Land | Improvement |
|---|---|---|---|---|
| 2025 | $4,552 | $259,900 | $55,000 | $204,900 |
| 2024 | $4,211 | $254,800 | $55,000 | $199,800 |
| 2023 | $4,211 | $233,600 | $50,000 | $183,600 |
| 2022 | $2,478 | $179,640 | $0 | $0 |
| 2021 | $2,444 | $174,408 | $0 | $0 |
| 2020 | $2,420 | $172,000 | $39,900 | $132,100 |
| 2019 | $2,742 | $145,500 | $35,000 | $110,500 |
| 2018 | $558 | $62,293 | $0 | $0 |
| 2017 | $563 | $61,012 | $0 | $0 |
| 2016 | $560 | $59,758 | $0 | $0 |
| 2015 | $571 | $59,343 | $0 | $0 |
| 2014 | $571 | $58,873 | $0 | $0 |
Seller's Agent in 2024
Justin Shrouder
AVANTI WAY REALTY LLC
(407) 690-4917
5 in this area
47 Total Sales
Seller Co-Listing Agent in 2024
Nicholas Shrouder
AVANTI WAY REALTY LLC
(407) 803-4049
3 in this area
35 Total Sales
Buyer's Agent in 2024
Justine Nielsen
THE WILKINS WAY LLC
(407) 590-9097
1 in this area
112 Total Sales
Buyer Co-Listing Agent in 2024
Karen Wilkins
THE WILKINS WAY LLC
(850) 284-3143
9 in this area
1,007 Total Sales
Seller's Agent in 2023
Frank Smith
KELLER WILLIAMS SUBURBAN TAMPA
(401) 644-4762
1 in this area
108 Total Sales
T
Seller's Agent in 2018
Tom Walker
ASSIST-2-SELL
Source: Stellar MLS
MLS Number: S5101288
APN: 01-26-30-0001-0375-0045
Disclaimer: Certain information contained herein is derived from information provided by parties other than Homes.com. All information provided is deemed reliable, but is not guaranteed to be accurate and should be independently verified.
All data is obtained from various sources and may not have been verified by broker or MLS GRID. Supplied Open House Information is subject to change without notice. All information should be independently reviewed and verified for accuracy. Properties may or may not be listed by the office/agent presenting the information. Some IDX listings have been excluded from this website. IDX information is provided exclusively for personal, non-commercial use, and may not be used for any purpose other than to identify prospective properties consumers may be interested in purchasing. Information is deemed reliable but not guaranteed.
Listings courtesy of Stellar MLS as distributed by MLS GRID.
Based on information submitted to the MLS GRID
Listing Information presented by local MLS brokerage: Ten-X - (888)-952-6393
Ask me questions while you tour the home.