434 Teller St Salida, CO 81201
Salida AreaEstimated payment $3,597/month
Highlights
- Spa
- Primary Bedroom Suite
- Mountain View
- Longfellow Elementary School Rated 9+
- Aspen Trees
- Traditional Architecture
About This Home
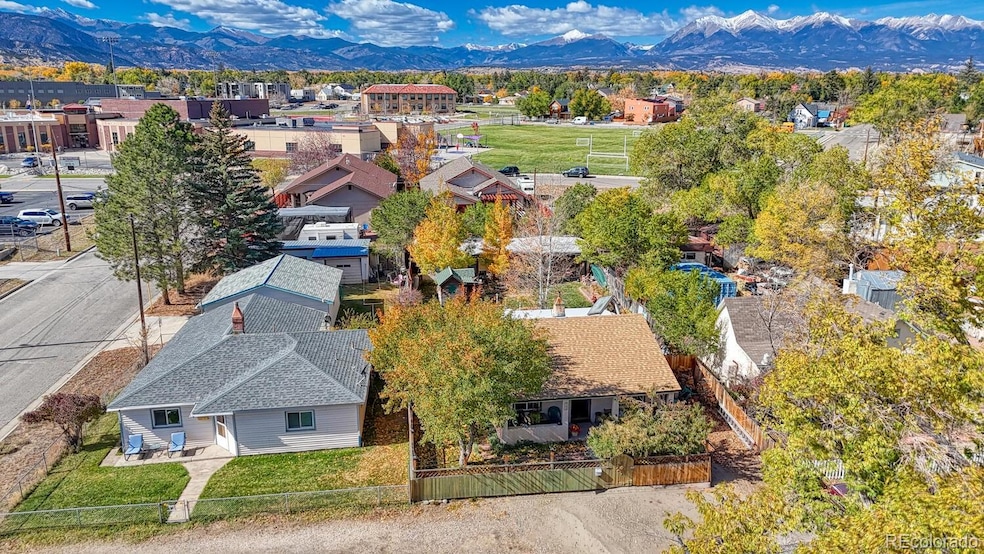
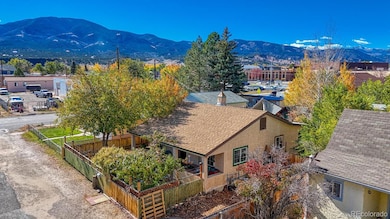
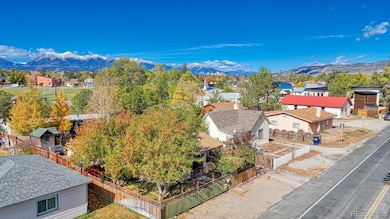
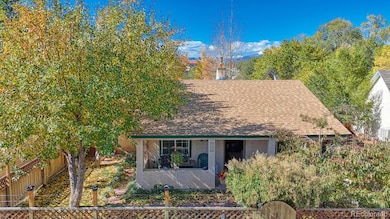
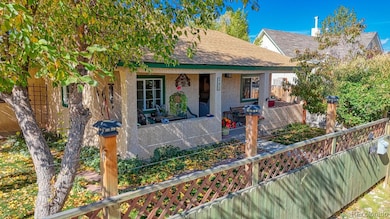
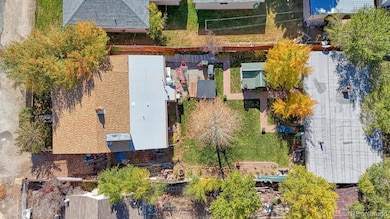
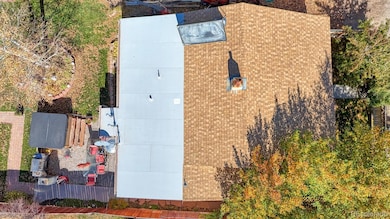
Price Reduced on this Charming historic home "in Town" Salida. Fenced front yard to enjoy the private front porch on this lovely home on a quiet street. One level living with three bedrooms, large galley designed kitchen with newer stainless appliances, open living/dining room and a nicely remodeled bathroom with a large step in tiled shower and barn door. The home consists of 1031 square feet of living space ready to add your own personal touches. Enjoy the landscaped private fenced backyard with trees, gardens, playhouse. The hot tub is included for a warm soak and evening star gazing. Additional 1104 square foot garage/workshop/storage building is located on the back of the lot. South/east facing front of the home with Methodist Mountain views. Convenient to Salida Middle and High schools. Walkable to historic downtown Salida, Shops and Restaurants. Fishing on the Arkansas, hiking and winter skiing at Monarch. Desirable In town living. By appointment.
Listing Agent
Century 21 Community First Brokerage Email: barbara@pearson-sawyer.com,719-207-3884 License #40019969 Listed on: 10/21/2025

Home Details
Home Type
- Single Family
Est. Annual Taxes
- $1,645
Year Built
- Built in 1951
Lot Details
- 6,534 Sq Ft Lot
- Property is Fully Fenced
- Level Lot
- Aspen Trees
- Many Trees
- Private Yard
- Garden
- Property is zoned R-2
Parking
- 1 Car Garage
- Exterior Access Door
- Unpaved Parking
Home Design
- Traditional Architecture
- Bungalow
- Frame Construction
- Composition Roof
- Concrete Perimeter Foundation
- Stucco
Interior Spaces
- 1,031 Sq Ft Home
- 1-Story Property
- Built-In Features
- Ceiling Fan
- Double Pane Windows
- Window Treatments
- Living Room
- Dining Room
- Mountain Views
Kitchen
- Range
- Dishwasher
Flooring
- Laminate
- Tile
Bedrooms and Bathrooms
- 3 Main Level Bedrooms
- Primary Bedroom Suite
- 1 Bathroom
Laundry
- Dryer
- Washer
Home Security
- Carbon Monoxide Detectors
- Fire and Smoke Detector
Outdoor Features
- Spa
- Patio
- Front Porch
Schools
- Longfellow Elementary School
- Salida Middle School
- Salida High School
Utilities
- No Cooling
- Wall Furnace
- Heating System Uses Natural Gas
- Natural Gas Connected
- Cable TV Available
Community Details
- No Home Owners Association
Listing and Financial Details
- Exclusions: Sellers personal property
- Assessor Parcel Number R380705405098
Map
Home Values in the Area
Average Home Value in this Area
Tax History
We collect this data history from publicly available records. To have your information removed, we recommend requesting removal directly through your county’s website.
| Year | Tax Paid | Tax Assessment Tax Assessment Total Assessment is a certain percentage of the fair market value that is determined by local assessors to be the total taxable value of land and additions on the property. | Land | Improvement |
|---|---|---|---|---|
| 2025 | $1,876 | $37,640 | $7,900 | $29,740 |
| 2024 | $1,645 | $36,520 | $8,470 | $28,050 |
| 2023 | $1,591 | $36,520 | $8,470 | $28,050 |
| 2022 | $1,223 | $25,650 | $6,930 | $18,720 |
| 2021 | $1,227 | $26,390 | $7,130 | $19,260 |
| 2020 | $997 | $20,380 | $8,500 | $11,880 |
| 2019 | $999 | $20,380 | $8,500 | $11,880 |
| 2018 | $863 | $17,840 | $6,120 | $11,720 |
| 2017 | $841 | $17,840 | $6,120 | $11,720 |
| 2016 | $622 | $12,920 | $5,920 | $7,000 |
| 2015 | $772 | $12,920 | $5,920 | $7,000 |
| 2014 | $772 | $15,290 | $0 | $0 |
Property History
We collect this data history from publicly available records. To have your information removed, we recommend requesting removal directly through your county’s website.
| Date | Event | Price | List to Sale | Price per Sq Ft |
|---|---|---|---|---|
| 06/08/2026 06/08/26 | Price Changed | $630,000 | -3.1% | $611 / Sq Ft |
| 10/21/2025 10/21/25 | For Sale | $650,000 | -- | $630 / Sq Ft |
Purchase History
We collect this data history from publicly available records. To have your information removed, we recommend requesting removal directly through your county’s website.
| Date | Type | Sale Price | Title Company |
|---|---|---|---|
| Quit Claim Deed | -- | None Listed On Document | |
| Interfamily Deed Transfer | -- | None Available | |
| Warranty Deed | $140,000 | -- |
Mortgage History
We collect this data history from publicly available records. To have your information removed, we recommend requesting removal directly through your county’s website.
| Date | Status | Loan Amount | Loan Type |
|---|---|---|---|
| Open | $244,200 | FHA | |
| Previous Owner | $139,000 | Purchase Money Mortgage |
Source: REcolorado®
MLS Number: 2948023
APN: R380705405098
Disclaimer: Certain information contained herein is derived from information provided by parties other than Homes.com. All information provided is deemed reliable, but is not guaranteed to be accurate and should be independently verified.
All data is obtained from various sources and may not have been verified by broker or MLS GRID. Supplied Open House Information is subject to change without notice. All information should be independently reviewed and verified for accuracy. Properties may or may not be listed by the office/agent presenting the information. Some IDX listings have been excluded from this website. The content relating to real estate for sale in this Web site comes in part from the Internet Data eXchange (“IDX”) program of METROLIST, INC., DBA RECOLORADO®. Real estate listings held by brokers other than Ten-X are marked with the IDX Logo. This information is being provided for the consumers’ personal, non-commercial use and may not be used for any other purpose. All information is subject to change and should be independently verified.
This publication is designed to provide information with regard to the subject matter covered. It is displayed with the understanding that the publisher and authors are not engaged in rendering real estate, legal, accounting, tax, or other professional services and that the publisher and authors are not offering such advice in this publication. If real estate, legal, or other expert assistance is required, the services of a competent, professional person should be sought.
The information contained in this publication is subject to change without notice. METROLIST, INC., DBA RECOLORADO MAKES NO WARRANTY OF ANY KIND WITH REGARD TO THIS MATERIAL, INCLUDING, BUT NOT LIMITED TO, THE IMPLIED WARRANTIES OF MERCHANTABILITY AND FITNESS FOR A PARTICULAR PURPOSE. METROLIST, INC., DBA RECOLORADO SHALL NOT BE LIABLE FOR ERRORS CONTAINED HEREIN OR FOR ANY DAMAGES IN CONNECTION WITH THE FURNISHING, PERFORMANCE, OR USE OF THIS MATERIAL.
PUBLISHER’S NOTICE: All real estate advertised herein is subject to the Federal Fair Housing Act and the Colorado Fair Housing Act, which Acts make it illegal to make or publish any advertisement that indicates any preference, limitation, or discrimination based on race, color, religion, sex, handicap, familial status, or national origin.
METROLIST, INC., DBA RECOLORADO will not knowingly accept any advertising for real estate that is in violation of the law. All persons are hereby informed that all dwellings advertised are available on an equal opportunity basis.
© 2026 METROLIST, INC., DBA RECOLORADO® – All Rights Reserved. 6455 S. Yosemite St., Suite 500 Greenwood Village, CO 80111 USA
ALL RIGHTS RESERVED WORLDWIDE. No part of this publication may be reproduced, adapted, translated, stored in a retrieval system or transmitted in any form or by any means, electronic, mechanical, photocopying, recording, or otherwise, without the prior written permission of the publisher. The information contained herein including but not limited to all text, photographs, digital images, virtual tours, may be seeded and monitored for protection and tracking.
Listings courtesy of REcolorado® as distributed by MLS GRID.
Based on information submitted to the MLS GRID
- 811 H St
- 133 River Ridge Ln
- 205 Two Rivers Rd Unit I
- 205 Two Rivers Rd Unit B
- 240 Co Rd 105
- 1119 Agate Ln
- 1024 Poncha Springs Ln
- 18 Highland Dr
- 115 Loop Dr
- 564-564 Carbonate St
- 564-564 Carbonate St
- 564-564 Carbonate St
- 205 Hallock Ln
- 205 Hallock Ln
- 15385 Co Rd 306
- 450 E Arkansas St
- 333 Crossman Ave
- 29155 Co Rd 330
Ask me questions while you tour the home.