NOT LISTED FOR SALE

Estimated Value: $461,747

5 Beds
3.5 Baths
2,999 Sq Ft
$154/Sq Ft Est. Value

Sale Details

Date Sold: April 29, 2025

Last sale price $430,000 $143 Per Sq Ft

Est. 7% increase in value since last sale

Current estimated payment $2,581 / mo

26 Days on Market

Highlights

  • Craftsman Architecture
  • Quartz Countertops
  • Breakfast Room
  • Bonus Room
  • Covered Patio or Porch
  • Built-In Double Oven

About This Home

As of April 2025

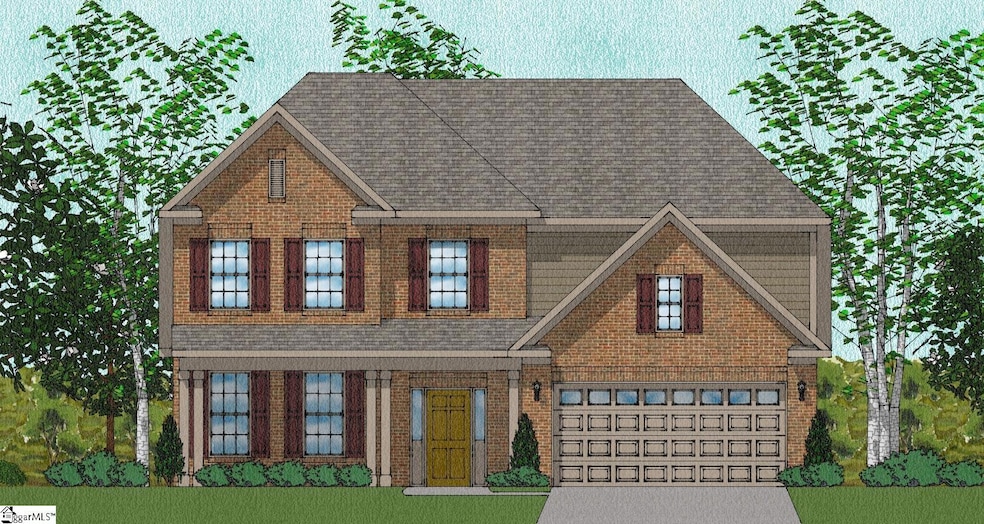
This Victor is a beautiful five bedroom, three and one half bathroom, two-car garage home with an open plan featuring luxury vinyl flooring on the main level living areas. As you walk into the home you will notice the formal dining room leading to the wide open kitchen and living area. This space is perfect for entertaining friends and family or hosting those special holidays or get-togethers! The kitchen features a large island, quartz countertops, and a stainless gourmet kitchen appliances. The primary suite is downstairs off of the living room. Upstairs there are four additional bedrooms, two bathrooms and a huge flex room.

Last Agent to Sell the Property

Kristin Stokes

Mungo Homes Properties, LLC License #107880 Listed on: 02/18/2025

Mungo Homes Properties, LLC

Last Buyer's Agent

NON MLS MEMBER

Non MLS

Create a Home Valuation Report for This Property
The Home Valuation Report is an in-depth analysis detailing your home's value as well as a comparison with similar homes in the area

Home Details

Home Type

  • Single Family

Year Built

  • Built in 2025 | Under Construction

Lot Details

  • 20,038 Sq Ft Lot
  • Sprinkler System
  • Few Trees

HOA Fees

  • $31 Monthly HOA Fees

Home Design

  • Craftsman Architecture
  • Brick Exterior Construction
  • Slab Foundation
  • Architectural Shingle Roof
  • Vinyl Siding
  • Radon Mitigation System

Interior Spaces

  • 2,928 Sq Ft Home
  • 2,800-2,999 Sq Ft Home
  • 2-Story Property
  • Coffered Ceiling
  • Smooth Ceilings
  • Ceiling height of 9 feet or more
  • Gas Log Fireplace
  • Tilt-In Windows
  • Living Room
  • Breakfast Room
  • Dining Room
  • Bonus Room
  • Fire and Smoke Detector

Kitchen

  • Built-In Double Oven
  • Electric Oven
  • Gas Cooktop
  • Built-In Microwave
  • Dishwasher
  • Quartz Countertops
  • Disposal

Flooring

  • Carpet
  • Ceramic Tile
  • Luxury Vinyl Plank Tile

Bedrooms and Bathrooms

  • 5 Bedrooms | 1 Main Level Bedroom
  • Walk-In Closet
  • 3.5 Bathrooms

Laundry

  • Laundry Room
  • Laundry on main level

Attic

  • Storage In Attic
  • Pull Down Stairs to Attic

Parking

  • 2 Car Attached Garage
  • Garage Door Opener

Outdoor Features

  • Covered Patio or Porch

Schools

  • Sugar Ridge Elementary School
  • Boiling Springs Middle School
  • Boiling Springs High School

Utilities

  • Forced Air Heating and Cooling System
  • Heating System Uses Natural Gas
  • Tankless Water Heater
  • Gas Water Heater
  • Septic Tank

Community Details

  • Hinson Management HOA
  • Built by Mungo Homes
  • Providence Farm Subdivision, Langfrd D Floorplan
  • Mandatory home owners association

Listing and Financial Details

  • Tax Lot 101
  • Assessor Parcel Number 2-36-00-400.40

Home Details

Home Type

Single Family

Year Built

Built in 2025 | Under Construction

Lot Details

0.46 Acres

HOA Fees

$31 per month

Listing Details

  • Lot Description: Some Trees
  • Total Sq Ft: 2928
  • Total Finished Sq Ft: 2928
  • Estimated Age: Under Construction
  • Estimated Completion Date: 03/26/2025
  • Estimated Number of Acres: 0.46
  • Below Grade Finished Sq Ft: None
  • Bonus/Recreation Room: Y, Size: 21x11
  • Builder Name: Mungo Homes
  • Class: Residential
  • Electric Company: Duke
  • Garage Spaces: 2
  • Gas Company: Piedmont
  • HOA Management Company: Hinson Management
  • HOA Regime Fee: 375
  • Hoa Regime Fee Mandatory: Yes
  • Hoa Term: Annual
  • HOA: Y
  • Legal Lot Number: 101
  • Lot Size Acreage: 1/2 Acre Or Less
  • Lvt Date: 02/18/2025
  • Model Name: Langfrd D
  • Number of Main Level Full Bathrooms: 1
  • Number Of Bedrooms: 5
  • Number Of Bedrooms Main Level: 1
  • Full Bathrooms: 3
  • Half Bathrooms: 1
  • Other Rooms Finished Sq F: None
  • Parking Garage: Door Opener, Attached Garage 2 Cars, Key Pad Entry
  • Sold Price Sq Ft: 146.86
  • Street Designation: Drive
  • Style: Craftsman
  • Subdivision: Providence Farm
  • Total Finished Heated Sq Ft: 2800-2999
  • Type: Single Family
  • Range of Unfinished Sq Ft: None
  • Water Company: Spartanburg Water
  • Assessor Parcel Number: 2-36-00-400.40
  • Estimated Year Built: 2025
  • Special Features: NewHome
  • Property Sub Type: Detached
  • Stories: 2
  • Year Built: 2025

Interior Features

  • Appliances: Cook Top-Gas, Dishwasher, Disposal, Oven(s)-Wall, Oven-Electric, Double Oven, Microwave-Built In
  • Floors: Carpet, Ceramic Tile, Luxury Vinyl Tile/Plank
  • Interior Amenities: Attic Stairs Disappearing, Ceiling 9ft+, Ceiling Smooth, Smoke Detector, Walk In Closet, Ceiling – Coffered, Countertops – Quartz, Pantry – Closet, Radon System
  • Specialty Room: Laundry, Bonus Room/Rec Room
  • Storage Space: Attic, Garage
  • Master Bedroom: Y, Size: 17x14
  • Sun Room: N
  • Bedroom 2: Y, Size: 12x12
  • Bedroom 3: Y, Size: 12x12
  • Bedroom 5: Y, Size: 14x11
  • Breakfast Room: Y, Size: 10x8
  • Den: N
  • Dining Room: Y, Size: 11x11
  • Fireplace: Gas Logs
  • Great Room: N
  • Kitchen: Y, Size: 9x14
  • Laundry Room: Y, Size: 6x10
  • Living Room: Y, Size: 15x23
  • Number Of Fireplaces: 1
  • Number Of Stories: 2
  • Bedroom 4: Y, Size: 11x11

Exterior Features

  • Driveway: Paved
  • Exterior Features: Patio, Porch-Front, Sprklr In Grnd-Partial Yd, Tilt Out Windows, Porch-Covered Back
  • Exterior Finish: Brick Veneer-Partial, Vinyl Siding
  • Foundation: Slab
  • Roof: Architectural

Garage/Parking

  • Parking Type: Attached Garage

Utilities

  • Garbage Pickup: Private
  • Sewer: Septic
  • Water: Public
  • Water Heater: Gas, Tankless
  • Cooling System: Central Forced, Electric
  • Heating System: Forced Air, Natural Gas
  • Laundry: 1st Floor

Fee Information

  • Additional Fee: Cap Contr./Perpetual Fee

Schools

  • Elementary School: Sugar Ridge Elementary
  • High School: Boiling Springs
  • Middle School: Boiling Springs

Lot Info

  • Geo Subdivision: SC

Tax Info

  • Tax Year: 2024

Ownership History

We collect this data history from publicly available records. To have your information removed, we recommend requesting removal directly through your county’s website.

Date Name Owned For Owner Type

Purchase Details

Listed on
Feb 18, 2025
Closed on
Apr 28, 2025
Sold by
Bought by
Seller's Agent
Kristin Stokes
Mungo Homes Properties, LLC
Buyer's Agent
NON MLS MEMBER
Non MLS
List Price
$449,000
Sold Price
$430,000
Premium/Discount to List
-$19,000
-4.23%
Views
8
Current Estimated Value
$461,747

Home Financials for this Owner

Home Financials are based on the most recent Mortgage that was taken out on this home.
Estimated Appreciation
$31,747
Avg. Annual Appreciation
5.82%
Original Mortgage
$344,000
Interest Rate
5.83%
Mortgage Type
New Conventional

Purchase Details

Closed on
Jan 16, 2024
Sold by
Bought by
Source: Public Records

Home Values in the Area

Source: Public Records

Average Home Value in this Area


Source: Public Records

Agents Specializing in Boiling Springs, SC

See All Agents

Purchase History

We collect this data history from publicly available records. To have your information removed, we recommend requesting removal directly through your county’s website.

Date Buyer Sale Price Title Company
$430,000 None Listed On Document
$232,000 South Carolina Title
Source: Public Records

Mortgage History

We collect this data history from publicly available records. To have your information removed, we recommend requesting removal directly through your county’s website.

Date Status Borrower Loan Amount
Closed $344,000
Source: Public Records

Property History

We collect this data history from publicly available records. To have your information removed, we recommend requesting removal directly through your county’s website.

Date Event Price List to Sale Price per Sq Ft
04/29/2025 04/29/25 Sold $430,000 -3.2% $154 / Sq Ft
03/16/2025 03/16/25 Pending -- -- --
03/11/2025 03/11/25 Price Changed $444,000 -1.1% $159 / Sq Ft
02/18/2025 02/18/25 For Sale $449,000 -- $160 / Sq Ft
Source: Greater Greenville Association of REALTORS®

Tax History

We collect this data history from publicly available records. To have your information removed, we recommend requesting removal directly through your county’s website.

Year Tax Paid Tax Assessment Tax Assessment Total Assessment is a certain percentage of the fair market value that is determined by local assessors to be the total taxable value of land and additions on the property. Land Improvement
2025 $87 $240 $240
2024 $87 $240 $240
2023 $87 $240 $240 $0
2022 $91 $240 $240 $0
Source: Public Records

Agents Affiliated with this Home

  • Section Image
See All Agents

Map

Source: Greater Greenville Association of REALTORS®

MLS Number: 1548418

Greater Greenville Association of REALTORS®

APN: 2-36-00-400.55

Your Personal Tour Guide

Ask me questions while you tour the home.