
Kelly Halverson
Coldwell Banker Realty
(844) 771-4885
17 Total Sales
1 in Blendon Woods
$370,000 Price
Estimated Value: $410,000 - $466,000
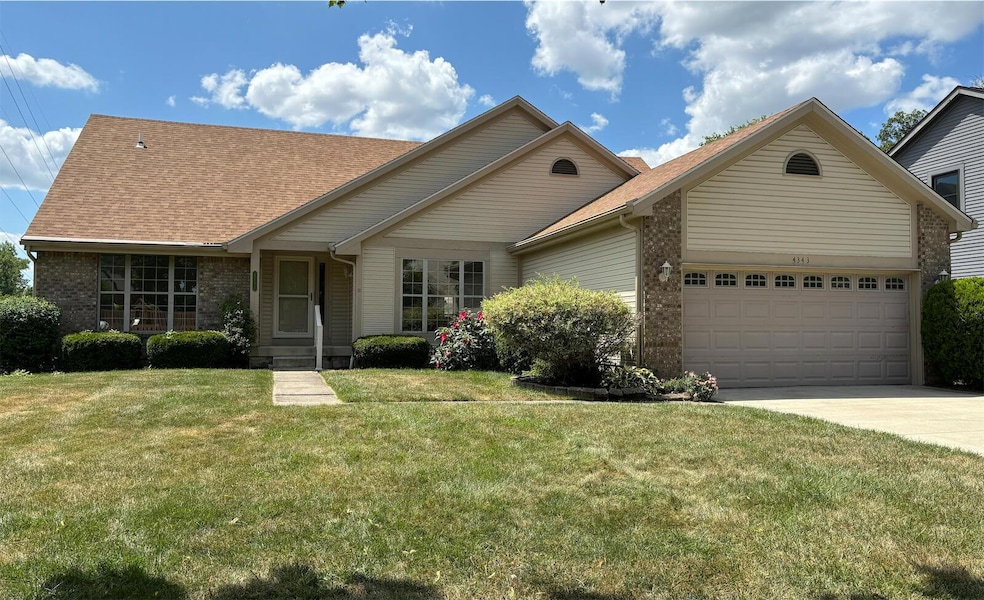
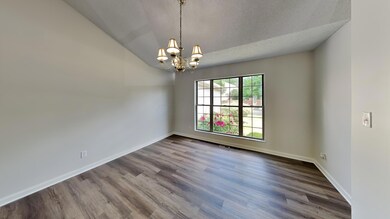
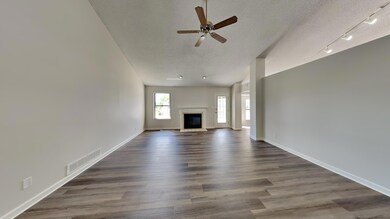
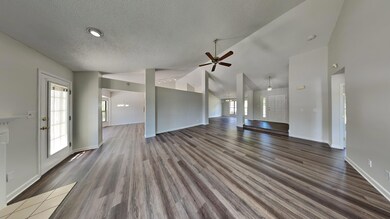
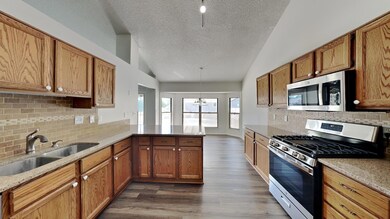
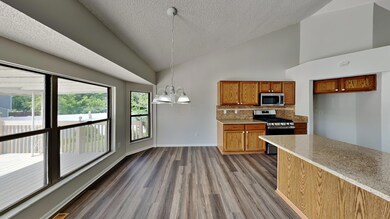
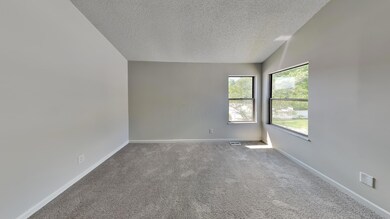
Welcome to this updated ranch with an open floor plan! Vaulted ceilings span across the great room and into the kitchen. The eat-in kitchen has granite counters and stainless-steel range, microwave, and dishwasher. There is also a formal dining room with large window that provides natural lighting. The primary suite is spacious with an extra-large bathroom that includes dual vanities, soaking tub, and shower. The additional bedrooms share the hall bathroom. Luxury vinyl plank flooring throughout most of the home, new carpet in the bedrooms, and fresh paint throughout! Large basement is ready for your finishing touches! The rear deck is great for entertaining! Don't miss this wonderful home in Westerville Schools!
Last Agent to Sell the Property
Offerpad Brokerage, LLC License #2018005350 Listed on: 07/12/2024
We collect this data history from publicly available records. To have your information removed, we recommend requesting removal directly through your county’s website.
Kelly Halverson
Coldwell Banker Realty
(844) 771-4885
17 Total Sales
1 in Blendon Woods
$370,000 Price
Katrina Judd
Howard Hanna Real Estate Svcs
(380) 888-2543
333 Total Sales
1 in Blendon Woods
$310,000 Price
Theresa Barron
Take A Look Real Estate Broker
(380) 888-2291
80 Total Sales
1 in Blendon Woods
$337,500 Price
Jim Bevins
RE/MAX Revealty
(380) 204-5693
146 Total Sales
1 in Blendon Woods
$334,000 Price
William Briggs
Taylor Made Realty
(380) 214-1969
29 Total Sales
1 in Blendon Woods
$269,900 Price
Melissa Gilbert
EXP Realty, LLC
(833) 550-1120
31 Total Sales
2 in Blendon Woods
$255K - $285K Price Range
We collect this data history from publicly available records. To have your information removed, we recommend requesting removal directly through your county’s website.
| Date | Buyer | Sale Price | Title Company |
|---|---|---|---|
| $405,000 | First American Title Insurance | ||
| Op Spe Phx1 Llc | $391,200 | First American Title Insurance | |
| Woodyard Ronald E | -- | -- | |
| Woodyard Ronald E | $125,800 | -- | |
| -- | $112,500 | -- |
We collect this data history from publicly available records. To have your information removed, we recommend requesting removal directly through your county’s website.
| Date | Status | Borrower | Loan Amount |
|---|---|---|---|
| Open | $397,664 |
We collect this data history from publicly available records. To have your information removed, we recommend requesting removal directly through your county’s website.
| Date | Event | Price | List to Sale | Price per Sq Ft |
|---|---|---|---|---|
| 11/27/2024 11/27/24 | Sold | $405,000 | -1.0% | $197 / Sq Ft |
| 10/30/2024 10/30/24 | Pending | -- | -- | -- |
| 10/25/2024 10/25/24 | Price Changed | $409,000 | -0.2% | $198 / Sq Ft |
| 09/26/2024 09/26/24 | Price Changed | $409,900 | -4.7% | $199 / Sq Ft |
| 08/30/2024 08/30/24 | Price Changed | $429,900 | -3.4% | $209 / Sq Ft |
| 08/08/2024 08/08/24 | Price Changed | $444,900 | -0.7% | $216 / Sq Ft |
| 07/25/2024 07/25/24 | Price Changed | $447,900 | -0.4% | $217 / Sq Ft |
| 07/12/2024 07/12/24 | For Sale | $449,900 | -- | $218 / Sq Ft |
We collect this data history from publicly available records. To have your information removed, we recommend requesting removal directly through your county’s website.
| Year | Tax Paid | Tax Assessment Tax Assessment Total Assessment is a certain percentage of the fair market value that is determined by local assessors to be the total taxable value of land and additions on the property. | Land | Improvement |
|---|---|---|---|---|
| 2025 | $5,896 | $128,110 | $28,670 | $99,440 |
| 2024 | $5,896 | $128,110 | $28,670 | $99,440 |
| 2023 | $5,784 | $128,100 | $28,665 | $99,435 |
| 2022 | $4,988 | $87,050 | $17,500 | $69,550 |
| 2021 | $5,037 | $87,050 | $17,500 | $69,550 |
| 2020 | $5,020 | $87,050 | $17,500 | $69,550 |
| 2019 | $4,053 | $69,060 | $14,000 | $55,060 |
| 2018 | $4,153 | $69,060 | $14,000 | $55,060 |
| 2017 | $3,973 | $69,060 | $14,000 | $55,060 |
| 2016 | $4,334 | $68,780 | $17,570 | $51,210 |
| 2015 | $4,344 | $68,780 | $17,570 | $51,210 |
| 2014 | $4,348 | $68,780 | $17,570 | $51,210 |
| 2013 | $2,165 | $68,775 | $17,570 | $51,205 |
SM
Seller's Agent in 2024
Steve Metarelis
Offerpad Brokerage, LLC
Buyer's Agent in 2024
Diane Loehr
Worthington Realty, LLC
(614) 638-0876
4 in this area
52 Total Sales
Source: Columbus and Central Ohio Regional MLS
MLS Number: 224023934
APN: 600-216625
Disclaimer: Certain information contained herein is derived from information provided by parties other than Homes.com. All information provided is deemed reliable, but is not guaranteed to be accurate and should be independently verified.
IDX information is provided exclusively for personal, non-commercial use, and may not be used for any purpose other than to identify prospective properties consumers may be interested in purchasing.
Information is deemed reliable but not guaranteed.
Ask me questions while you tour the home.