NOT LISTED FOR SALE

Estimated Value: $311,663

3 Beds
2 Baths
1,590 Sq Ft
$196/Sq Ft Est. Value

Sale Details

Date Sold: September 29, 2017

Last sale price $280,000 $176 Per Sq Ft

Est. 11% increase in value since last sale

Current estimated payment $2,025 / mo

12 Days on Market

Highlights

  • Waterfront
  • River Nearby
  • Contemporary Architecture
  • 2.5 Acre Lot
  • Deck
  • Wooded Lot

About This Home

As of September 2017

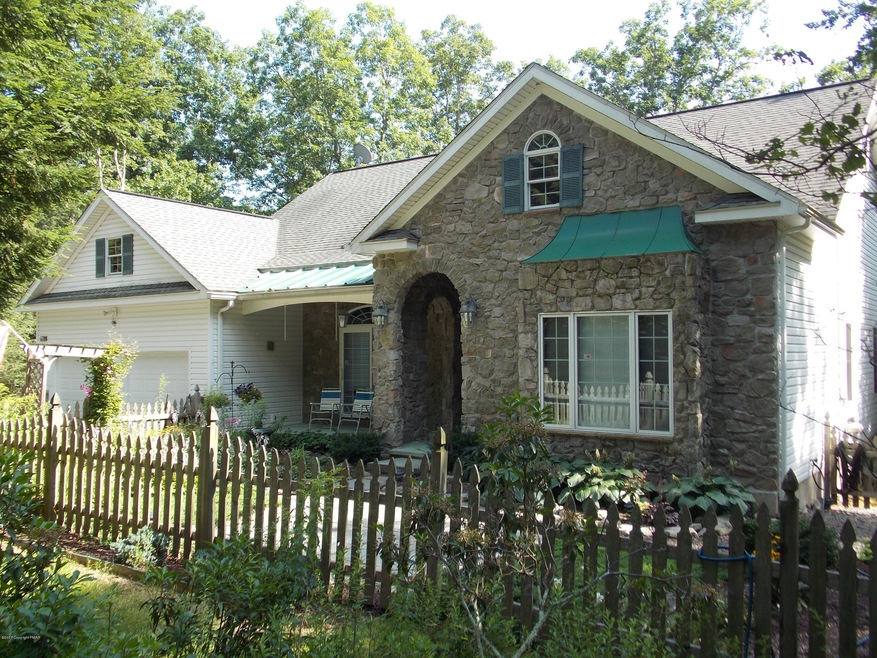
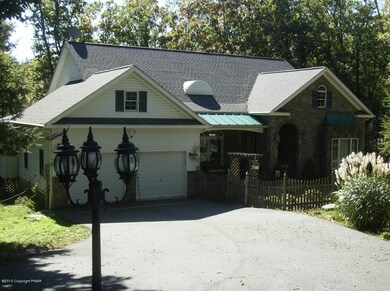
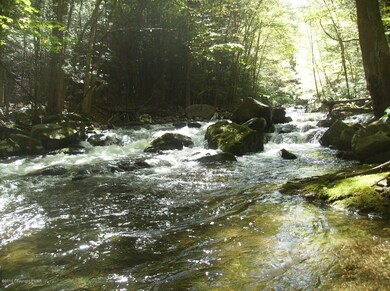
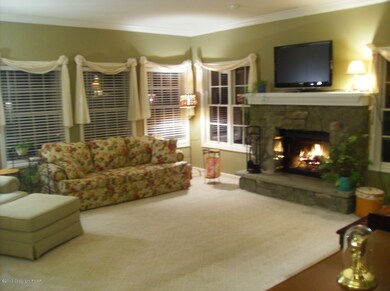
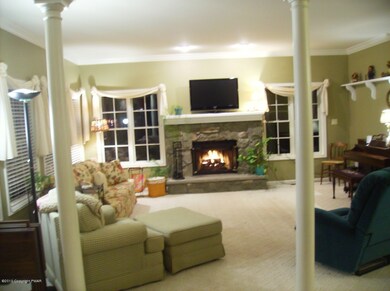
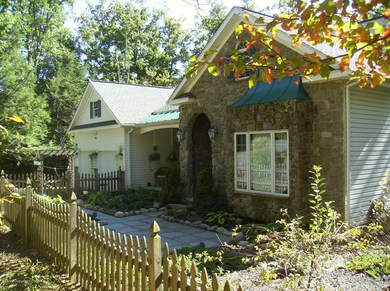
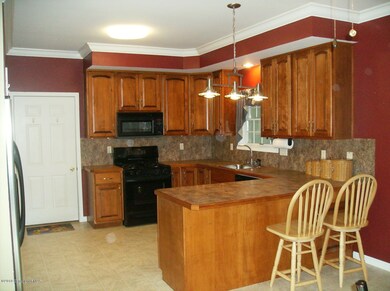
Beautiful 3 Bedroom,2 full bath home in an incredible end of Cul-De-Sac setting on 2.5 Acres of Streamfront Land. Located in an attractive no dues sub-division in Beautiful Barrett Township. Home offers low Maintenance Stone & Vinyl Exterior, Pella Windows, Roman Columns, Stone Fireplace, and a Deck overlooking the Mill Creek. Whole House Generator, Central A/C, Walkout Basement. Discretely fenced yard,Landscaped & Secluded Setting. Live-on-one-floor home, paved driveway. Barrett Township has great amenities: Grocery Store,CVS, Many Fine and Casual Dining Options, A New Library, Community & Senior Center, Medical and Dental, TownShip Park, Dog Park and other protected public lands. Excellent Golf at Buck Hill, Skytop,Mt Airy Casino & much. Close to Promised Land Lake,Beach & State Park

Last Agent to Sell the Property

Walter Lewis

Keller Williams Real Estate - Stroudsburg License #RS288060 Listed on: 08/25/2017

Keller Williams Real Estate - Stroudsburg

Last Buyer's Agent

Janine Marie Guarriello

Realty Executives - Stroudsburg License #RS308550

Realty Executives - Stroudsburg
Create a Home Valuation Report for This Property
The Home Valuation Report is an in-depth analysis detailing your home's value as well as a comparison with similar homes in the area

Home Details

Home Type

  • Single Family

Est. Annual Taxes

  • $5,604

Year Built

  • Built in 2001

Lot Details

  • 2.5 Acre Lot
  • Waterfront
  • Creek or Stream
  • Cul-De-Sac
  • Front Yard Fenced
  • Sloped Lot
  • Wooded Lot

Parking

  • 2 Car Attached Garage
  • Garage Door Opener
  • Driveway
  • Off-Street Parking

Home Design

  • Contemporary Architecture
  • Traditional Architecture
  • Concrete Foundation
  • Fiberglass Roof
  • Asphalt Roof
  • Metal Roof
  • Vinyl Siding
  • Stone

Interior Spaces

  • 1,590 Sq Ft Home
  • 1-Story Property
  • Ceiling Fan
  • Insulated Windows
  • Window Screens
  • Family Room with Fireplace
  • Living Room with Fireplace
  • Dining Room
  • Bonus Room
  • Sun or Florida Room
  • Property Views

Kitchen

  • Eat-In Kitchen
  • Gas Range
  • Dishwasher

Flooring

  • Wood
  • Carpet
  • Vinyl

Bedrooms and Bathrooms

  • 3 Bedrooms
  • 2 Full Bathrooms
  • Primary bathroom on main floor

Laundry

  • Laundry Room
  • Laundry on main level

Unfinished Basement

  • Walk-Out Basement
  • Partial Basement
  • Crawl Space

Home Security

  • Storm Windows
  • Storm Doors
  • Fire and Smoke Detector

Outdoor Features

  • River Nearby
  • Deck
  • Screened Patio
  • Porch

Utilities

  • Forced Air Heating and Cooling System
  • Heating System Uses Propane
  • Well
  • Electric Water Heater
  • Cesspool
  • Mound Septic
  • Cable TV Available

Community Details

  • No Home Owners Association
  • Mill Creek Estates Subdivision

Listing and Financial Details

  • Assessor Parcel Number 1.89438

Home Details

Home Type

Single Family

Est. Annual Taxes

$5,604

Year Built

Built in 2001

Lot Details

2.5 Acres

Parking

2

Listing Details

  • Directions: Follow Rt 390 North to Right onto Spruce Cabin Rd. (After Mountainhome Diner). Follow Spruce Cabin past J.A. Rinehart Factory to Right into ''Mill Creek Estates'' Follow Mill Creek Drive to End (T), turn Right onto High Road, House at end of Cul-De-Sac on Right.
  • Prop. Type: Residential
  • Road Surface Type: Paved
  • Building Stories: 1
  • Year Built: 2001
  • Architectural Style: Contemporary, Traditional
  • PropertySubType: Single Family Residence
  • Reso Fencing: Front Yard
  • Lot Size Acres: 2.5
  • ResoSecurityFeatures: Smoke Detector(s)
  • Co List Office Phone: 570-421-2890
  • MLS Status: Closed
  • Subdivision Name: Mill Creek Estates
  • Above Grade Finished Sq Ft: 1590.0
  • Property Attached Yn: No
  • Reso Window Features: Storm Window(s), Insulated Windows, Screens
  • Room Type: Bedroom 2
  • Location Tax and Legal Parcel Number2: 1.89438
  • Location Tax and Legal School Tax Amount2: 4288.69
  • Location Tax and Legal Tax Annual Amount2: 5604.24
  • Location Tax and Legal Zoning Description2: Residential
  • General Property Information Above Grade Finished Area: 1590.0
  • General Property Information Living Area2: 1590.0
  • General Property Information Above Grade Unfinished Area: 450.0
  • General Property Information Below Grade Unfinished Area: 1000.0
  • General Property Information Stories2: 1
  • General Property Information Fireplace YN: Yes
  • General Property Information Lot Size Acres: 2.5
  • Common Walls:No Common Walls: Yes
  • Architectural Style:Contemporary: Yes
  • Flooring:Carpet: Yes
  • Flooring:Hardwood: Yes
  • Roof Asphalt3: Yes
  • Cooling:Central Air: Yes
  • Equipment:Water Heater - Electric: Yes
  • Appliances Water Heater3: Yes
  • Water Source:Well: Yes
  • Sewer Mound Septic: Yes
  • Room Types Dining Room2: Yes
  • General Property Information Waterfront YN: Yes
  • General Property Information Basement YN: Yes
  • Cooling:Ceiling Fan(s): Yes
  • Room Types Living Room2: Yes
  • Room Types Living Room Level: First
  • Room Types Bedroom 2 Level: First
  • Room Types Dining Room Level: First
  • Room Types Laundry3: Yes
  • Room Types Laundry Level: First
  • Room Types Primary Bedroom Level: First
  • Security Features:Smoke Detector(s): Yes
  • Room Types Bedroom 3 Level: First
  • Room Types Primary Bathroom Level: First
  • Utilities:Cable Available: Yes
  • Flooring:Vinyl: Yes
  • Roof Fiberglass2: Yes
  • Room Types Basement3: Yes
  • Room Types Basement Level: First
  • Architectural Style Traditional: Yes
  • Room Types Four Season Room: Yes
  • Room Types Four Season Room Level: First
  • Fencing Front Yard: Yes
  • Roof:Metal2: Yes
  • Water Body Type Creek2: Yes
  • Room Types Bonus Room: Yes
  • Room Types Bonus Room Level: First
  • Water Body Type Stream3: Yes
  • Water Body Type River3: Yes
  • Special Features: None
  • Property Sub Type: Detached
  • Stories: 1

Interior Features

  • Appliances: Propane Cooktop, Range, Gas Range, Water Heater, Dishwasher
  • Fireplace Features: Family Room, Living Room
  • Flooring: Carpet, Hardwood, Vinyl
  • Interior Amenities: Eat-in Kitchen
  • Basement: Partial, Walk-Out Access, Unfinished, Concrete, Crawl Space, Sump Hole, Other
  • Basement YN: Yes
  • Full Bathrooms: 2
  • Total Bedrooms: 3
  • Door Features: Storm Door(s)
  • Fireplace: Yes
  • Interior Features:Eat-in Kitchen: Yes
  • Appliances Dishwasher: Yes
  • Fireplace Features:Living Room: Yes
  • Fireplace Features:Family Room: Yes
  • Basement:Crawl Space: Yes
  • Basement:Walk-Out Access: Yes
  • Basement:Unfinished: Yes
  • Appliances:Propane Cooktop: Yes
  • Appliances:Gas Range: Yes
  • Basement:Concrete: Yes
  • Basement:Partial: Yes
  • Basement:Other6: Yes
  • Appliances Range: Yes

Exterior Features

  • Roof: Asphalt, Fiberglass, Metal
  • Lot Features: Cul-De-Sac, Sloped, Wooded, Views
  • Waterfront: Yes
  • Common Walls: No Common Walls
  • Construction Type: Stone, Vinyl Siding
  • Accessibility Features:Accessible Central Living Area: 1590.0
  • Patio And Porch Features: Patio, Porch, Deck, Screened
  • Door Features:Storm Door(s): Yes
  • Window Features:Storm Window(s): Yes
  • Window Features:Insulated Windows: Yes
  • Construction Materials:Vinyl Siding: Yes
  • Patio And Porch Features:Deck2: Yes
  • Lot Features:Cul-De-Sac: Yes
  • Lot Features:Wooded: Yes
  • Window Features:Screens: Yes
  • Patio And Porch Features:Patio: Yes
  • Patio and Porch Features:Porch: Yes
  • Patio And Porch Features:Screened: Yes
  • Lot Features:Sloped: Yes
  • Lot Features:Views: Yes
  • Construction Materials:Stone: Yes

Garage/Parking

  • Attached Garage: Yes
  • Garage Spaces: 2.0
  • Attached Garage: Yes
  • General Property Information:Garage YN: Yes
  • Parking Features:Off Street: Yes
  • Parking Features:Driveway: Yes
  • General Property Information:Attached Garage YN: Yes
  • General Property Information:Garage Spaces: 2.0
  • Parking Features:Garage Door Opener: Yes
  • Parking Features:Paved2: Yes

Utilities

  • Sewer: Mound Septic, Cesspool
  • Water Source: Well
  • Cooling: Ceiling Fan(s), Central Air
  • Heating: Forced Air, Propane
  • Cooling Y N: Yes
  • HeatingYN: Yes
  • Utilities: Cable Available
  • Heating:Forced Air: Yes
  • Heating:Propane2: Yes
  • Sewer:Cesspool: Yes

Condo/Co-op/Association

  • Association: No

Association/Amenities

  • General Property Information:Association YN: No

Lot Info

  • Lot Size Sq Ft: 108900.0
  • ResoLotSizeUnits: Acres
  • Parcel Number: 1.89438
  • Zoning Description: Residential

Tax Info

  • Tax Annual Amount: 5604.24

Home Values in the Area

Source: Public Records

Average Home Value in this Area


Source: Public Records

Agents Specializing in Cresco, PA

See All Agents

Property History

We collect this data history from publicly available records. To have your information removed, we recommend requesting removal directly through your county’s website.

Date Event Price List to Sale Price per Sq Ft
09/29/2017 09/29/17 Sold $280,000 -6.6% $176 / Sq Ft
09/06/2017 09/06/17 Pending -- -- --
08/25/2017 08/25/17 For Sale $299,900 -- $189 / Sq Ft
Source: Pocono Mountains Association of REALTORS®

Agents Affiliated with this Home

  • Section Image
  • Section Image
See All Agents

Map

Source: Pocono Mountains Association of REALTORS®

MLS Number: PM-50390

Pocono Mountains Association of REALTORS®

APN: 01.89438

Your Personal Tour Guide

Ask me questions while you tour the home.