
Aaron Taylor
EXP Realty Main
(586) 300-3218
72 Total Sales
3 in Wayne
$190K - $195K Price Range
Estimated Value: $158,000 - $163,000
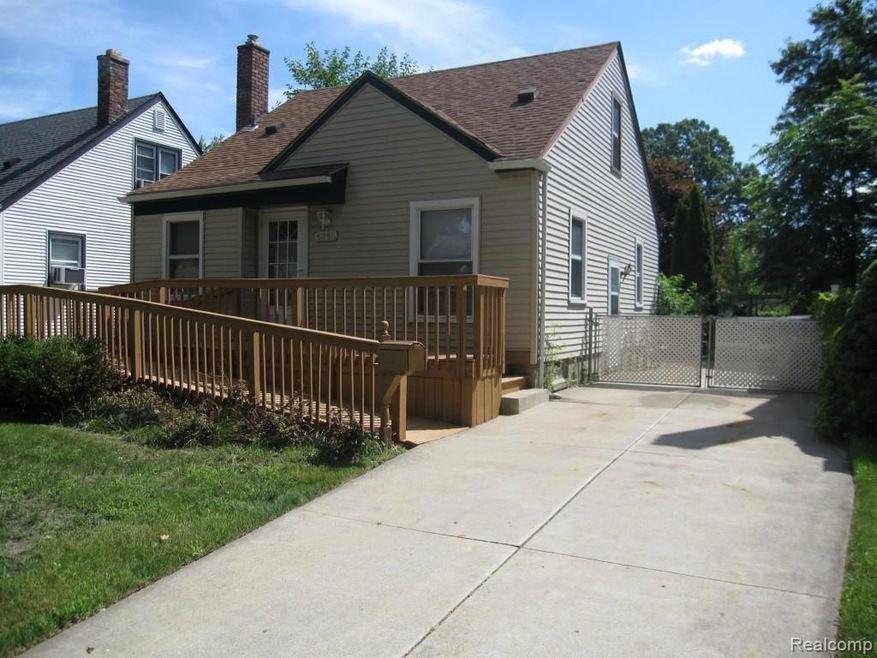
Beautifully renovated w/ceramic floors & carpet, fresh paint, newer kitchen appliances, sink, countertops, cabinets. Vinyl and glass block windows, beveled glass doorwall to big deck, vinyl siding. Master bedrm w/2 closets. Big shed in deep (158') yard, new drive concrete, front porch ramp for wheelchair ease if needed. Owner to provide certificate of occupancy at closing!
Last Agent to Sell the Property
Denise McGuigan
Remerica Hometown III License #6501284490 Listed on: 07/22/2015
Last Buyer's Agent
Amanda Orskey
Moving The Mitten RE Group Inc License #RCO-6501387240
We collect this data history from publicly available records. To have your information removed, we recommend requesting removal directly through your county’s website.
Aaron Taylor
EXP Realty Main
(586) 300-3218
72 Total Sales
3 in Wayne
$190K - $195K Price Range
Andrea Clemens
Brookstone, Realtors LLC
(947) 225-3245
5 Total Sales
1 in Wayne
$250,000 Price
John McArdle
Remerica Hometown One
(734) 359-7269
147 Total Sales
1 in Wayne
$170,700 Price
Karen Walls
REMAX City Centre
(734) 838-4354
117 Total Sales
1 in Wayne
$240,000 Price
Allan Mindell
National Realty Centers, Inc
(947) 221-5280
47 Total Sales
1 in Wayne
$60,000 Price
Chad Jishi
KW Professionals
(734) 415-6692
179 Total Sales
7 in Wayne
$85K - $240K Price Range
We collect this data history from publicly available records. To have your information removed, we recommend requesting removal directly through your county’s website.
| Date | Buyer | Sale Price | Title Company |
|---|---|---|---|
| $65,000 | Attorney | ||
| Sis Investments Llc | -- | None Available | |
| Deutsche Bank National Trust Co | -- | None Available | |
| Deutsche Bank National Trust Co | $94,905 | None Available | |
| Israel Charles A | $50,000 | Commonwealth Land Title |
We collect this data history from publicly available records. To have your information removed, we recommend requesting removal directly through your county’s website.
| Date | Status | Borrower | Loan Amount |
|---|---|---|---|
| Open | $63,822 | ||
| Previous Owner | Hayes Lisa | $67,925 | |
| Previous Owner | Israel Charles A | $82,200 | |
| Previous Owner | Israel Charles A | $66,000 |
We collect this data history from publicly available records. To have your information removed, we recommend requesting removal directly through your county’s website.
| Date | Event | Price | List to Sale | Price per Sq Ft |
|---|---|---|---|---|
| 10/01/2015 10/01/15 | Sold | $65,000 | -7.0% | $60 / Sq Ft |
| 07/28/2015 07/28/15 | Pending | -- | -- | -- |
| 07/22/2015 07/22/15 | For Sale | $69,900 | -- | $64 / Sq Ft |
We collect this data history from publicly available records. To have your information removed, we recommend requesting removal directly through your county’s website.
| Year | Tax Paid | Tax Assessment Tax Assessment Total Assessment is a certain percentage of the fair market value that is determined by local assessors to be the total taxable value of land and additions on the property. | Land | Improvement |
|---|---|---|---|---|
| 2025 | $1,782 | $68,900 | $0 | $0 |
| 2024 | $1,633 | $63,700 | $0 | $0 |
| 2023 | $1,558 | $55,700 | $0 | $0 |
| 2022 | $1,803 | $49,800 | $0 | $0 |
| 2021 | $1,755 | $47,100 | $0 | $0 |
| 2020 | $2,133 | $42,900 | $0 | $0 |
| 2019 | $1,401 | $40,400 | $0 | $0 |
| 2018 | $1,320 | $31,100 | $0 | $0 |
| 2017 | $551 | $29,600 | $0 | $0 |
| 2016 | $1,641 | $28,000 | $0 | $0 |
| 2015 | $2,733 | $27,400 | $0 | $0 |
| 2013 | $2,850 | $29,700 | $0 | $0 |
| 2012 | -- | $31,300 | $6,900 | $24,400 |
DM
Seller's Agent in 2015
Denise McGuigan
Remerica Hometown III
AO
Buyer's Agent in 2015
Amanda Orskey
Moving The Mitten RE Group Inc
Source: Realcomp
MLS Number: 215076469
APN: 55-017-05-0019-000
Disclaimer: Certain information contained herein is derived from information provided by parties other than Homes.com. All information provided is deemed reliable, but is not guaranteed to be accurate and should be independently verified.
IDX provided courtesy of Realcomp II Ltd. via Ten-X and MLS
Copyright 2026 Realcomp II Ltd. Shareholders
IDX information is provided exclusively for consumers' personal, noncommercial use and may not be used for any purpose other than to identify prospective properties consumers may be interested in purchasing. The accuracy of all information, regardless of source, is not guaranteed or warranted. All information should be independently verified.
Listing Information presented by local MLS brokerage: Ten-X, local REALTOR®- Arlene Richardson - (888)-952-6393
Ask me questions while you tour the home.