
Patrick Habiger
KW One Legacy Partners, LLC
(785) 329-4920
515 Total Sales
11 in Tecumseh
$62K - $312K Price Range


Estimated Value: $341,000 - $357,867
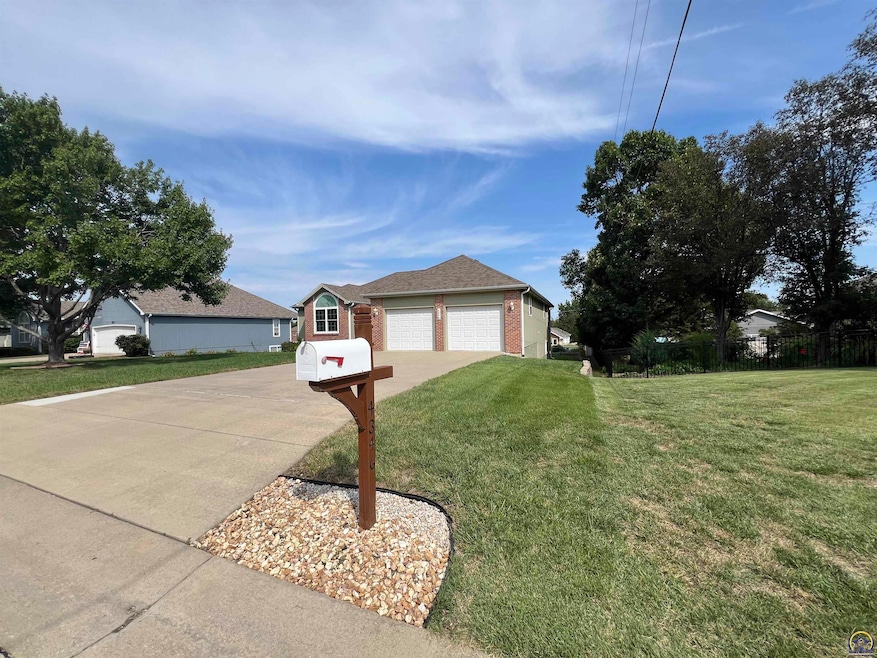
Pride of ownership is evident throughout this beautiful 4-BR, 3.5 Bath walkout ranch, in Shawhee Heights Schools, lovingly maintained by the original owners. This home features a large kitchen with Custom Wood Cabinets and some roll out shelves, pantry, and main floor laundry and 1⁄2 bath off kitchen. Spacious primary ensuite, with large w/I closet. Closet. Great Rm with nice view of newer covered deck and manicured yard. The finished walkout basement expands your living space with a cozy electric fireplace, family room, and a versatile 4th BR, Office or craft rm. Ideal for guests or remote work. Enjoy year-round comfort with a newer HVAC system and relax outdoors on the covered deck overlooking the peaceful backyard. The huge 3rd-car garage includes a dedicated workshop area, providing ample room for tools, projects, or extra storage for big boy toys! Nestled on a quiet cul-de-sac, this property offers both privacy and community appeal. Combining comfort, functionality, and thoughtful design, this inviting home is perfect for those seeking quality, space, and timeless care in a desirable neighborhood. Move-in ready and built to last! See it now and own it for the Holidays! Open House Sun 12:30-1:45pm (Plenty of time to get to the Chief’s Party!)
Last Agent to Sell the Property
Coldwell Banker American Home Brokerage Phone: 785-554-4092 License #SP00217482 Listed on: 10/31/2025
We collect this data history from publicly available records. To have your information removed, we recommend requesting removal directly through your county’s website.
Patrick Habiger
KW One Legacy Partners, LLC
(785) 329-4920
515 Total Sales
11 in Tecumseh
$62K - $312K Price Range
Brandy Criss-Engler
Superior Real Estate
(785) 380-0768
133 Total Sales
1 in Tecumseh
$215,500 Price
Lesia McMillin
KW One Legacy Partners, LLC
(785) 329-4654
133 Total Sales
2 in Tecumseh
$240K - $286K Price Range
John Ringgold
KW One Legacy Partners, LLC
(785) 329-9688
456 Total Sales
9 in Tecumseh
$178K - $295K Price Range
Andre Mehrens
ReeceNichols Topeka Elite
(785) 675-5261
86 Total Sales
1 in Tecumseh
$200,000 Price
Sara Schrock
LUCERNA REAL ESTATE LLC
(785) 592-3246
45 Total Sales
1 in Tecumseh
$775,000 Price
We collect this data history from publicly available records. To have your information removed, we recommend requesting removal directly through your county’s website.
| Date | Buyer | Sale Price | Title Company |
|---|---|---|---|
| -- | Kansas Secured Title |
We collect this data history from publicly available records. To have your information removed, we recommend requesting removal directly through your county’s website.
| Date | Event | Price | List to Sale | Price per Sq Ft |
|---|---|---|---|---|
| 12/01/2025 12/01/25 | Sold | -- | -- | -- |
| 11/01/2025 11/01/25 | Pending | -- | -- | -- |
| 10/31/2025 10/31/25 | For Sale | $334,980 | -- | $135 / Sq Ft |
We collect this data history from publicly available records. To have your information removed, we recommend requesting removal directly through your county’s website.
| Year | Tax Paid | Tax Assessment Tax Assessment Total Assessment is a certain percentage of the fair market value that is determined by local assessors to be the total taxable value of land and additions on the property. | Land | Improvement |
|---|---|---|---|---|
| 2025 | $5,104 | $36,035 | ||
| 2023 | $5,104 | $36,034 | ||
| 2022 | $4,546 | $31,334 | $0 | $0 |
| 2021 | $4,034 | $27,247 | $0 | $0 |
| 2020 | $3,621 | $25,950 | $0 | $0 |
| 2019 | $3,433 | $24,714 | $0 | $0 |
| 2018 | $3,230 | $23,763 | $0 | $0 |
| 2017 | $3,135 | $22,848 | $0 | $0 |
| 2014 | $3,007 | $22,400 | $0 | $0 |
Seller's Agent in 2025
Sally Brooke
Coldwell Banker American Home
(785) 554-4092
193 Total Sales
Buyer's Agent in 2025
Erica Lichtenauer
Countrywide Realty, Inc.
(785) 554-7311
274 Total Sales
Source: Sunflower Association of REALTORS®
MLS Number: 241995
APN: 131-11-0-10-03-011-140
Disclaimer: Certain information contained herein is derived from information provided by parties other than Homes.com. All information provided is deemed reliable, but is not guaranteed to be accurate and should be independently verified.
All data is obtained from various sources and may not have been verified by broker or MLS GRID. Supplied Open House Information is subject to change without notice. All information should be independently reviewed and verified for accuracy. Properties may or may not be listed by the office/agent presenting the information. Some IDX listings have been excluded from this website.
Based on information submitted to the MLS GRID
Listings courtesy of Sunflower Association of REALTORS® as distributed by MLS GRID.
Based on information submitted to the MLS GRID
Ask me questions while you tour the home.