
Michelle Fairchild
Premiere Choice Mfd Housing
(657) 312-4228
251 Total Sales
2 in Anaheim Hills
$207K - $315K Price Range
Estimated Value: $1,076,277
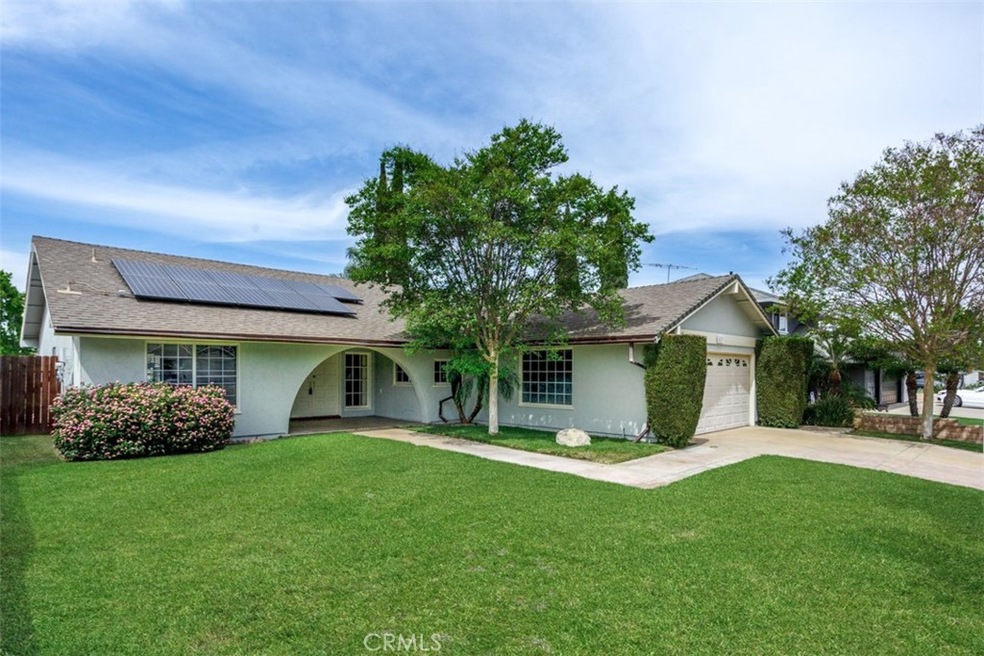
Welcome to 4347 E Addington Drive, a gorgeous single level home, located in Anaheim. Upon entering through the Double Door Entry, you will find an open and flowing floor plan with tons of large windows offering an abundance of sunlight and views of the Mountains. The upgraded designer slate floors have been refinished and look brand new. The extra large family/living room is a perfect spot to entertain family and friends, or sit and read a book next to the wood burning fireplace. The dining room can accommodate large family dinners and has views to the backyard. The designer Kitchen has been upgraded with Dark Wood cabinets, self closing doors and drawers, Quartz Counter tops, and custom designed stone tile backsplash. Stainless steel appliances makes this design kitchen a 10+. The master bedroom is located on the East side of the floor plan and has two closets, and its own private bathroom. On the west side of the floor plan you will find two large bedrooms with sliding glass closet doors and custom hall bathroom with granite floors, natural stone shower walls with mosaic tile accent patterns. An added bonus is the enclosed covered patio offering an additional 280+ square feet. The property has Central Heating & AC, Block walls surrounding the rear yard, Home Alarm System, and Solar System to help offset the cost of utility bills. Located close to all 91, 5, 57, 22 freeways, toll roads, Shopping, and Entertainment. 4347 E Addington Drive is a must see home!
Last Agent to Sell the Property
Premier Realty Services, Inc License #01921259 Listed on: 05/03/2021
We collect this data history from publicly available records. To have your information removed, we recommend requesting removal directly through your county’s website.
Michelle Fairchild
Premiere Choice Mfd Housing
(657) 312-4228
251 Total Sales
2 in Anaheim Hills
$207K - $315K Price Range
Brian Kidd
Canyon Realty
(657) 385-7945
34 Total Sales
10 in Anaheim Hills
$680K - $1.7M Price Range
Parisa Houshangi
Keller Williams Realty
(949) 415-7611
100 Total Sales
3 in Anaheim Hills
$615K - $1.1M Price Range
Mehdi Yazdi
RE/MAX Connections
(949) 822-8384
36 Total Sales
2 in Anaheim Hills
$985K - $1.4M Price Range
Andrea Carpenter
First Team Real Estate
(844) 829-2340
27 Total Sales
2 in Anaheim Hills
$1,325,000 Price Range
David George
Compass
(657) 315-1617
81 Total Sales
7 in Anaheim Hills
$585K - $1.2M Price Range
We collect this data history from publicly available records. To have your information removed, we recommend requesting removal directly through your county’s website.
| Date | Buyer | Sale Price | Title Company |
|---|---|---|---|
| -- | None Listed On Document | ||
| $830,000 | Fidelity Natl Ttl Orange Cnt | ||
| $240,000 | First Southwestern Title Co | ||
| $236,000 | Fidelity National Title Ins | ||
| -- | United Title Company | ||
| $190,000 | Continental Lawyers Title Co |
We collect this data history from publicly available records. To have your information removed, we recommend requesting removal directly through your county’s website.
| Date | Status | Borrower | Loan Amount |
|---|---|---|---|
| Previous Owner | $664,000 | ||
| Previous Owner | $150,000 | ||
| Previous Owner | $250,000 | ||
| Previous Owner | $400,000 | ||
| Previous Owner | $350,000 | ||
| Previous Owner | $90,000 | ||
| Previous Owner | $152,800 | ||
| Previous Owner | $163,400 | ||
| Previous Owner | $166,500 | ||
| Previous Owner | $50,000 | ||
| Previous Owner | $192,000 | ||
| Previous Owner | $180,000 |
We collect this data history from publicly available records. To have your information removed, we recommend requesting removal directly through your county’s website.
| Date | Event | Price | List to Sale | Price per Sq Ft |
|---|---|---|---|---|
| 06/21/2021 06/21/21 | Sold | $830,000 | +5.3% | $469 / Sq Ft |
| 05/29/2021 05/29/21 | Pending | -- | -- | -- |
| 05/03/2021 05/03/21 | For Sale | $788,000 | -- | $446 / Sq Ft |
We collect this data history from publicly available records. To have your information removed, we recommend requesting removal directly through your county’s website.
| Year | Tax Paid | Tax Assessment Tax Assessment Total Assessment is a certain percentage of the fair market value that is determined by local assessors to be the total taxable value of land and additions on the property. | Land | Improvement |
|---|---|---|---|---|
| 2026 | $9,846 | $916,386 | $780,546 | $135,840 |
| 2025 | $9,630 | $898,418 | $765,241 | $133,177 |
| 2024 | $9,630 | $880,802 | $750,236 | $130,566 |
| 2023 | $9,418 | $863,532 | $735,526 | $128,006 |
| 2022 | $9,236 | $846,600 | $721,103 | $125,497 |
| 2021 | $3,926 | $347,589 | $223,595 | $123,994 |
| 2020 | $3,889 | $344,025 | $221,302 | $122,723 |
| 2019 | $3,840 | $337,280 | $216,963 | $120,317 |
| 2018 | $3,781 | $330,667 | $212,709 | $117,958 |
| 2017 | $3,627 | $324,184 | $208,538 | $115,646 |
| 2016 | $3,557 | $317,828 | $204,449 | $113,379 |
| 2015 | $3,509 | $313,054 | $201,378 | $111,676 |
| 2014 | $3,433 | $306,922 | $197,433 | $109,489 |
Seller's Agent in 2021
Victor Esparza
Premier Realty Services, Inc
(714) 856-9756
5 in this area
62 Total Sales
Buyer's Agent in 2021
Vy Nguyen
Real Brokerage Technologies
(213) 327-4176
22 Total Sales
Buyer Co-Listing Agent in 2021
Calvin Nguyen
eXp Realty of California Inc
(626) 415-3387
21 Total Sales
Source: California Regional Multiple Listing Service (CRMLS)
MLS Number: PW21093801
APN: 359-083-06
Disclaimer: Certain information contained herein is derived from information provided by parties other than Homes.com. All information provided is deemed reliable, but is not guaranteed to be accurate and should be independently verified.
The multiple listing data appearing on this website, or contained in reports produced therefrom, is owned and copyrighted by California Regional Multiple Listing Service, Inc. ("CRMLS") and is protected by all applicable copyright laws. Information provided is for viewer's personal, non-commercial use and may not be used for any purpose other than to identify prospective properties the viewer may be interested in purchasing. All listing data, including but not limited to square footage and lot size is believed to be accurate, but the listing Agent, listing Broker and CRMLS and its affiliates do not warrant or guarantee such accuracy. The viewer should independently verify the listed data prior to making any decisions based on such information by personal inspection and/or contacting a real estate professional.
Based on information from California Regional Multiple Listing Service, Inc. and /or other sources. All data, including all measurements and calculations of area, is obtained from various sources and has not been, and will not be, verified by broker or MLS. All information should be independently reviewed and verified for accuracy. Properties may or may not be listed by the office/agent presenting the information
Ask me questions while you tour the home.